








Address
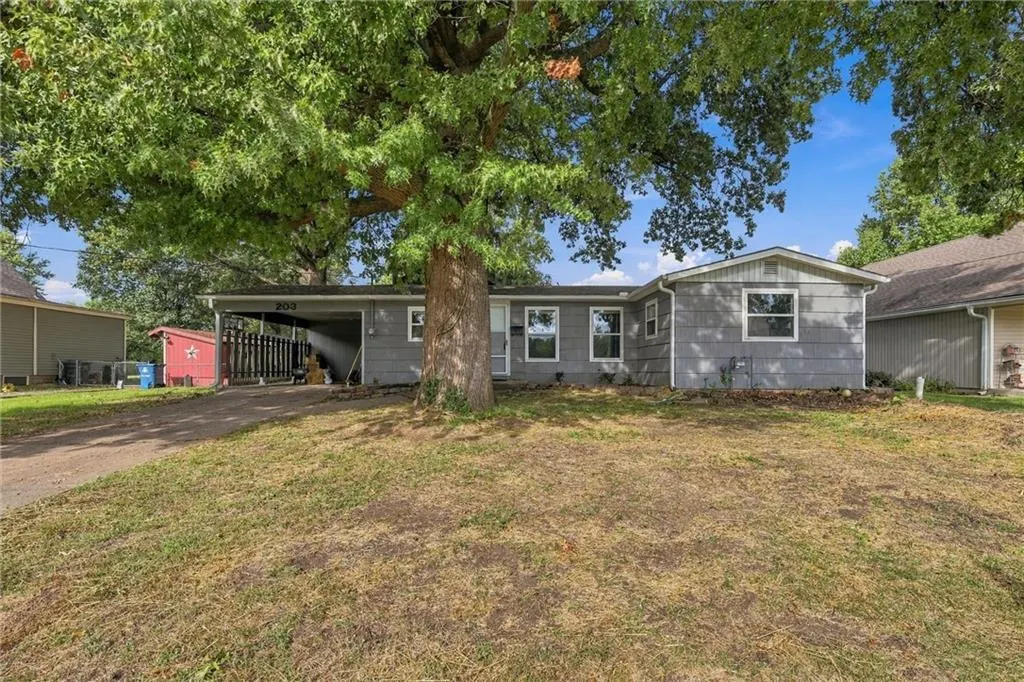
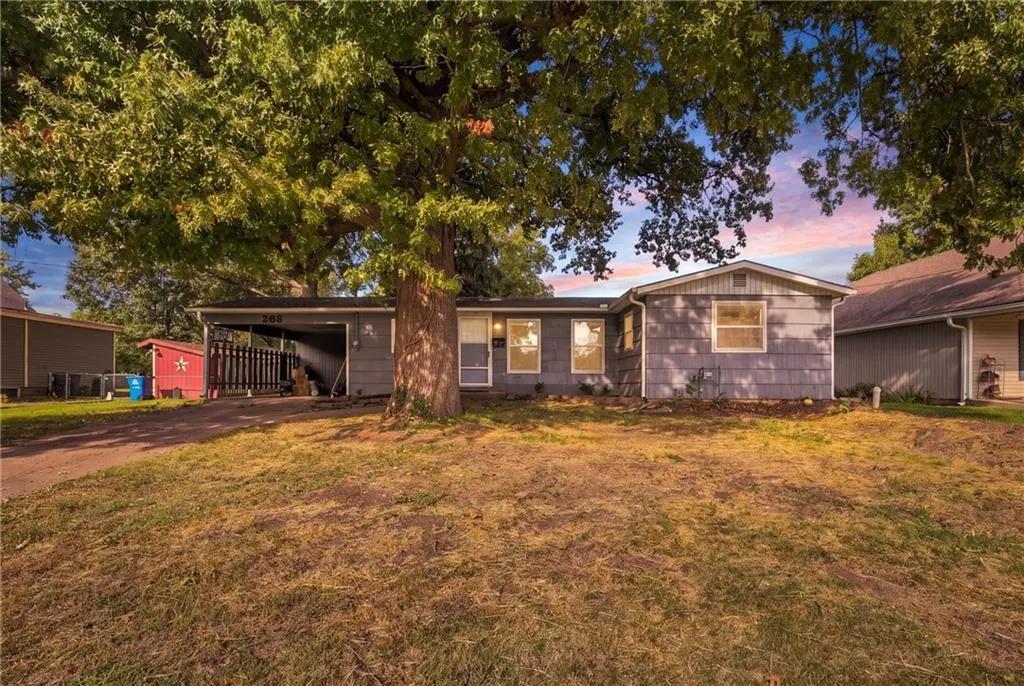
203 N Connor Street, Odessa, MO
Price
$ 190,000
Property Attributes
- MLS#2642300
- TypeSingle Family
- Listing Status Active
- CountyLAFAYETTE
- CityOdessa
- Area210 - Lafayette County - Mo
- NeighborhoodMcBurneys Addition
- Zip64076
- StyleTraditional
- Year Built1961
- Taxes$ 1247
- Price$ 190,000
- Bedrooms3
- Full Bathrooms1
- Half Bathrooms0
- Sqr Footage1100
- Lot Size0.25 Acres
Data Source:
Heartland MLS (HMLS)
Property Description
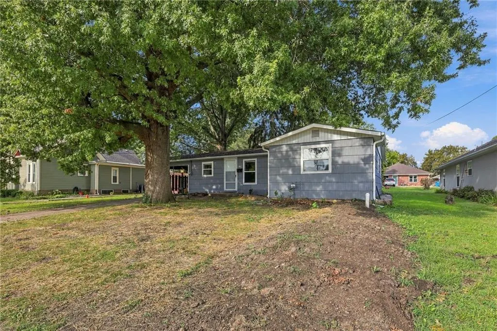
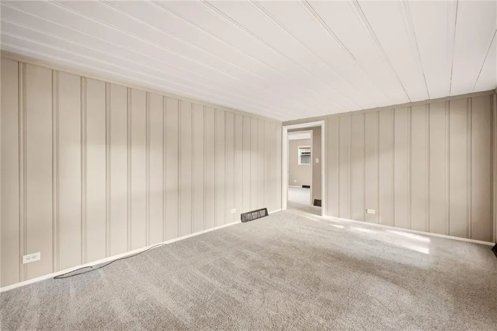
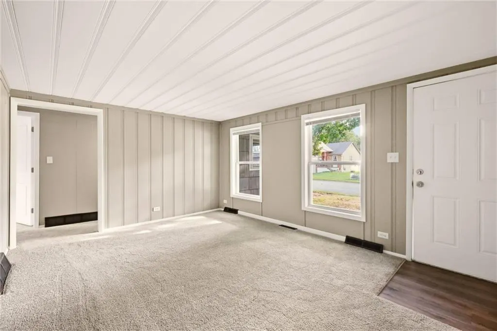
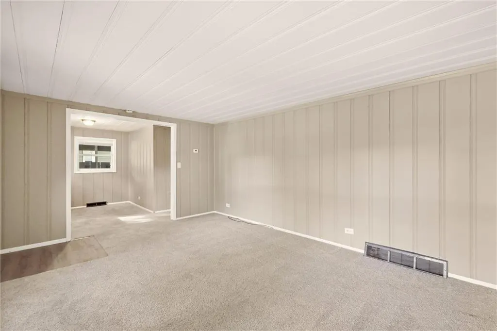
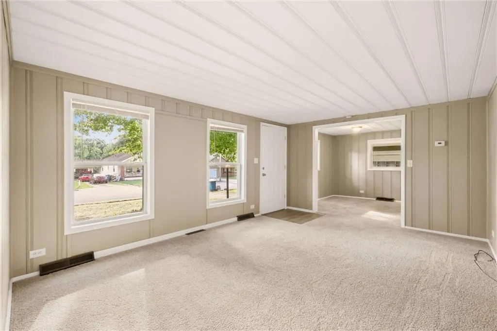
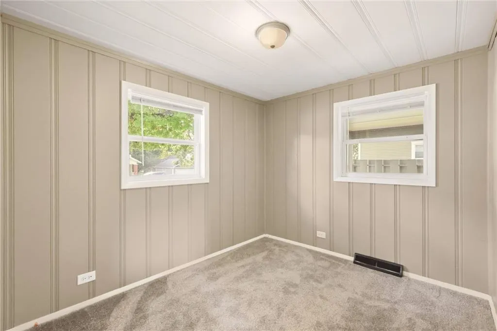
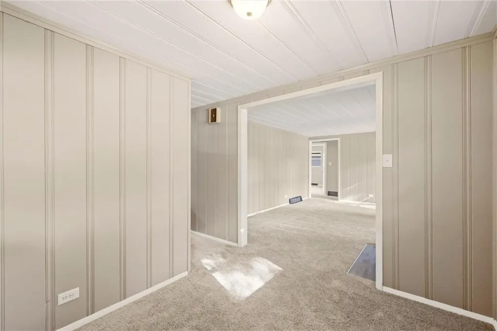
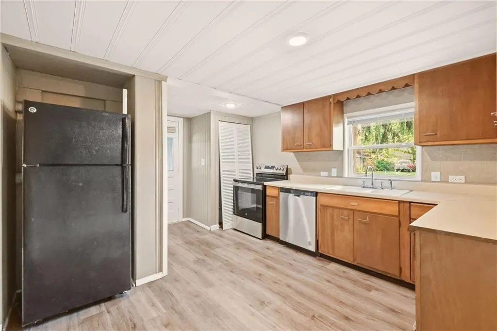
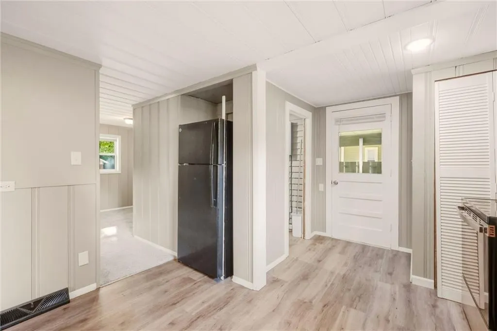
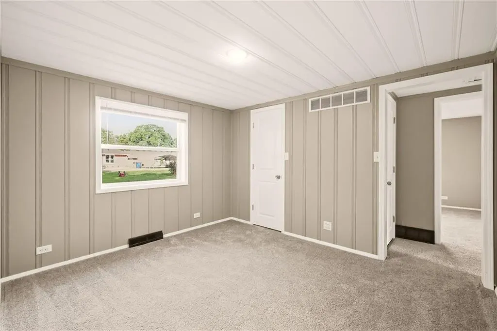
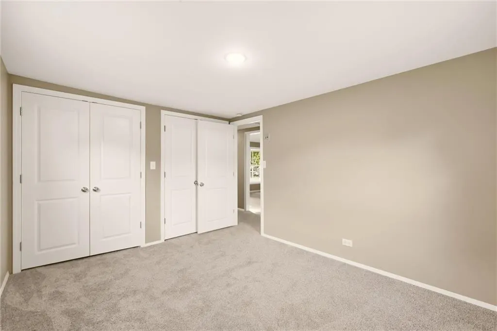
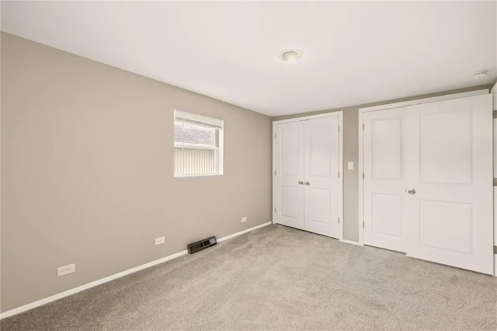
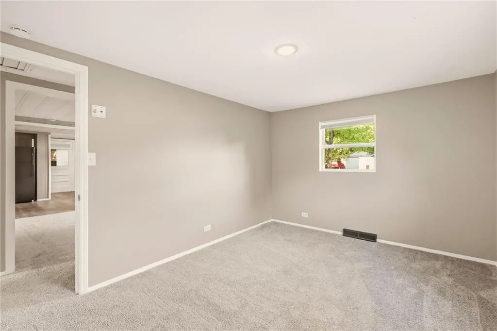
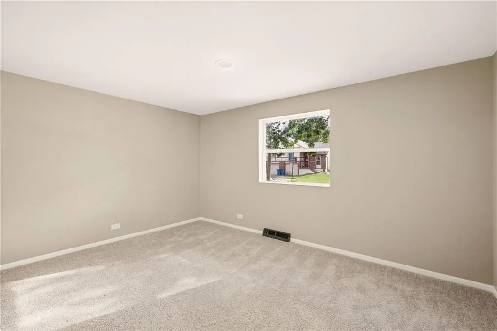
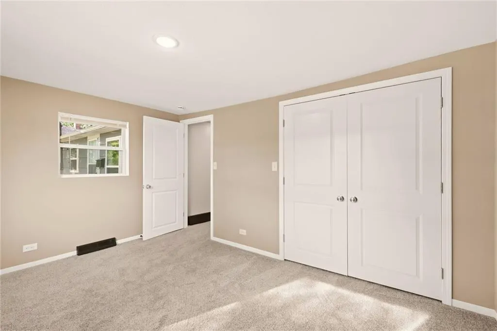
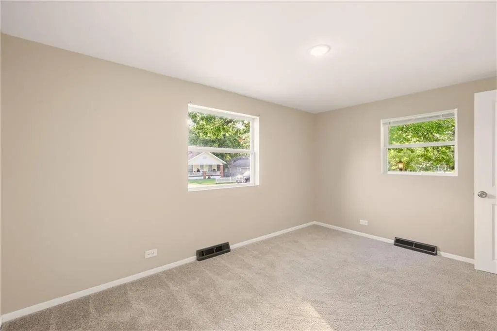
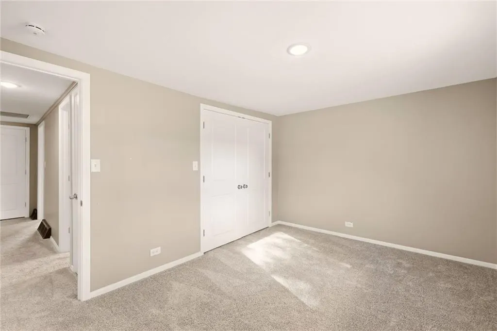
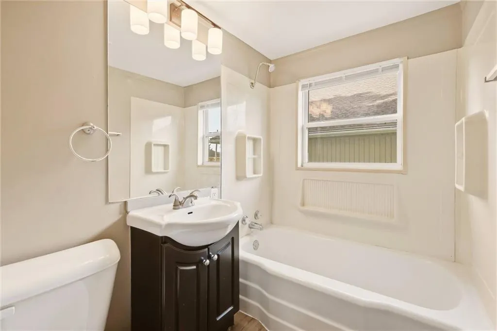
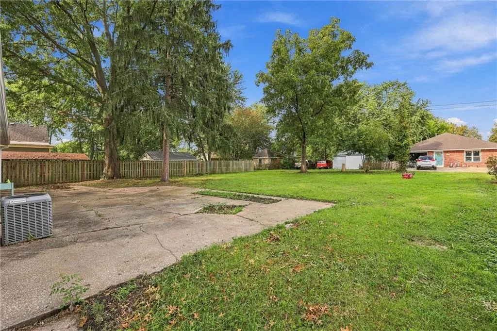
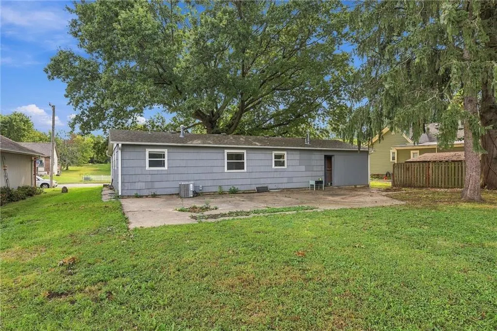
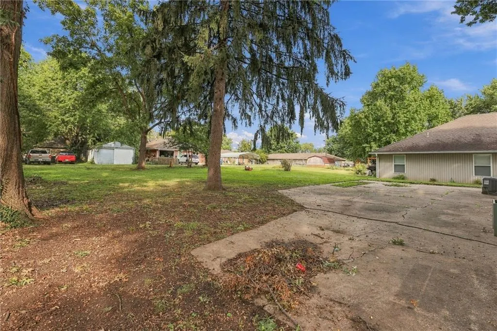
A move-in ready one-level home! Open floorplan and spacious rooms on a large lot. New Upgrades include... All new sewer line and plumbing work! Updated paint, carpet and hardware. Enjoy this main-level living home in the heart of Odessa with plenty of room for everyone!
| Elementary School | Middle School | High School |
|---|---|---|
| Odessa Elementary School | Odessa Middle School | Odessa High School |
| Price History | |
|---|---|
| 9/18/2026 | Listed $190,000 |
General Features
| Living Area | 1100 |
|---|---|
| Sewer | Public Sewer |
| Heating | Forced Air |
| Cooling | Electric |
| Possession | Close Of Escrow |
| Roof | Composition |
| Appliances | Dishwasher,Disposal,Electric Range |
| Garage Spaces | 1 |
| Architectural Style | Traditional |
| Construction Materials | Frame |
| Year Built | 1961 |
| Property Subtype | Single Family Residence |
| Ownership | Investor |
| County | Lafayette |
| Property Type | Residential |
| HOA | No |
| Subdivision Name | McBurney's Addition |
| Facing Direction | East |
| Garage Y/N | Yes |
| Full Baths | 1 |
| Status | Active |
| Directions | Take I-435 to I-70 East toward St. Louis. Stay on I-70 East for about 28 miles. Take Exit 37A-B for MO-131 / Odessa. Merge onto I-70 Frontage Rd E / Old Hwy 40. Continue about 0.9 mile,then turn righ |
| High School | Odessa |
| City | Odessa |
| High School District | Odessa |
| MLS Area | 210 - Lafayette County,Mo |
| Lot Size Units | Acres |
| Lot Size Square Feet | 10890 |
| Listing Terms | Cash,Conventional,FHA,USDA Loan,VA Loan |
| Elementary School | Odessa |
| Middle/Junior High School | Odessa |
| Public Remarks | A move-in ready one-level home! Open floorplan and spacious rooms on a large lot. New Upgrades include... All new sewer line and plumbing work! Updated paint,carpet and hardware. Enjoy this main-leve |
| Standard Status | Active |
| In Flood Plain | No |
| Virtual Tour | https://client.jordanwyattashley.com/203-N-Connor-St |
| HMS_MaintenanceProvidedYN | No |
Interior Features
| Basement | Crawl Space |
|---|---|
| Flooring | Carpet,Laminate |
| Basement (Y/N) | No |
| Air Conditioning Y/N | Yes |
| Fireplace Y/N | No |
| Above Grade Finished Area | 1100 |
| Laundry Features | Laundry Room,Main Level |
| Total Bedrooms | 3 |
| Dining Area Features | Eat-In Kitchen |
| Floor Plan Features | Ranch |
Exterior Features
| Parking Features | Attached,Carport |
|---|---|
| Lot Features | Level,Many Trees |
| Water Source | Public |
| Lot Size Area | 0.25 |
| Other Room Features | Fam Rm Gar Level,Fam Rm Main Level,Family Room |
Amenities
- Foreclosure
- Views
- Short Sale
- New Construction
- Adult 55+
- Lease To Own
- No HOA Fees
- Furnished
- Primary On Main
- Air Conditioning
- Seller Finance
- Green
- Fixer Upper
- Horse
- Golf
- Fireplace
- Deck
- Garage
- Basement
- Pool
Property vs Single Family Average in 64076
Price
Taxes
Year Built
 The information displayed on this page is confidential, proprietary, and copyrighted information of Heartland Multiple Listing Service, Inc. (