















Address
16612 W 125th Street, Olathe, KS
Price
$ 310,000
Property Attributes
- MLS#2642523
- TypeSingle Family
- Listing Status Active
- CountyJOHNSON - KS
- CityOlathe
- Area330 - N=I-435 - S=135th - E=Pflumm - W=Moonlight R
- NeighborhoodOlathe Trails
- Zip66062
- StyleTraditional
- Year Built1976
- Taxes$ 3532
- Price$ 310,000
- Bedrooms3
- Full Bathrooms2
- Half Bathrooms1
- Sqr Footage1576
- Lot Size0.141873 Acres
Data Source:
Heartland MLS (HMLS)
Property Description
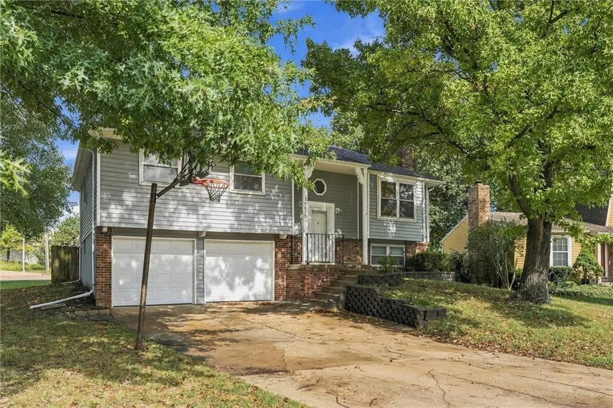
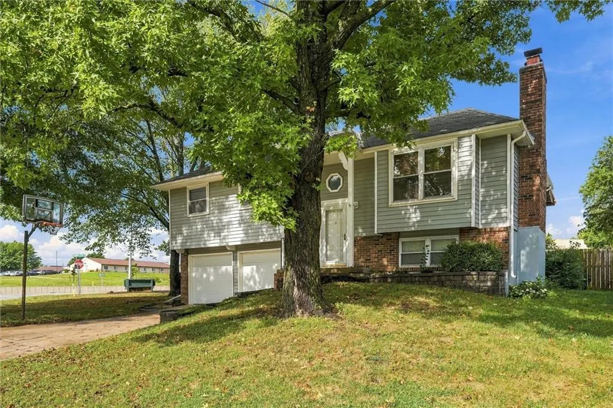
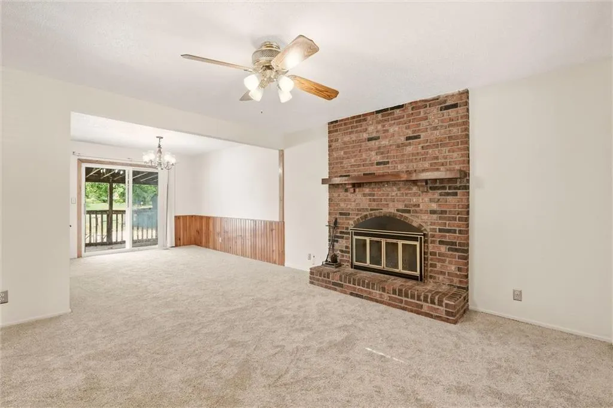
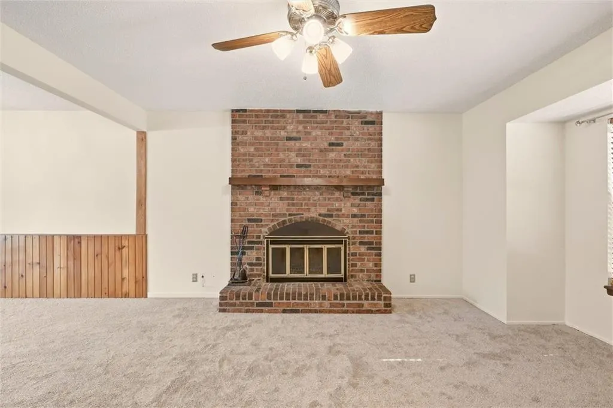
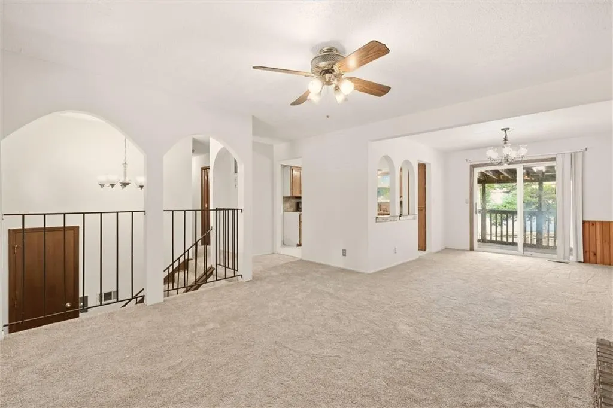
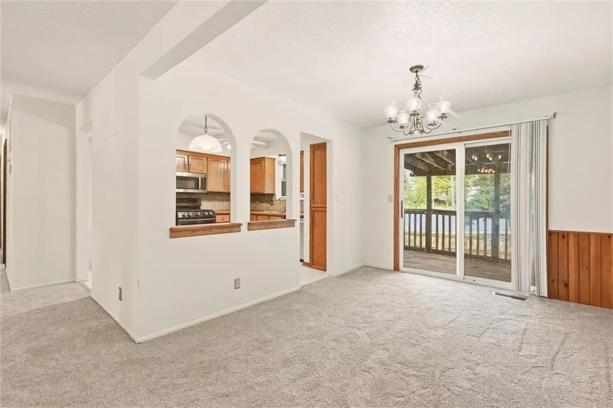
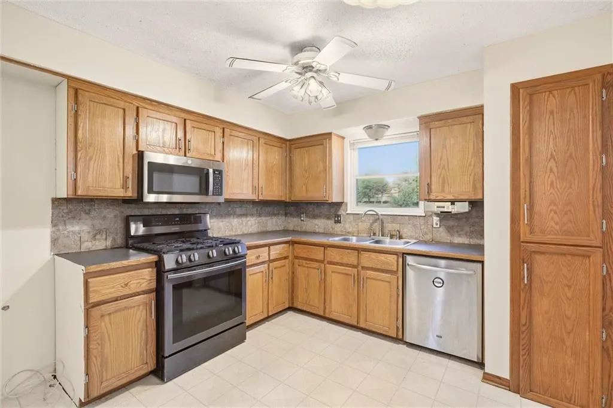
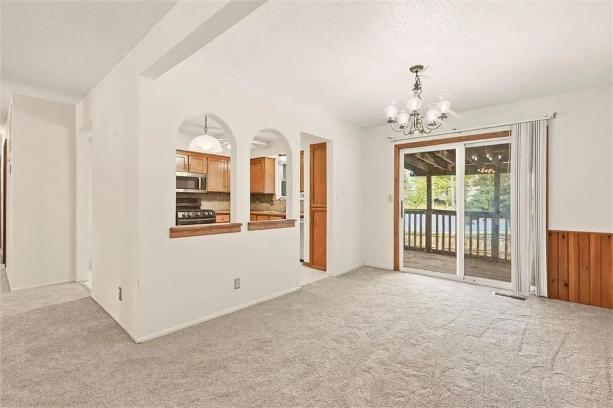
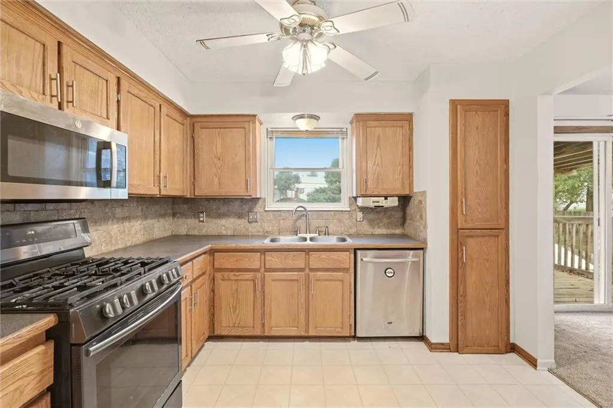
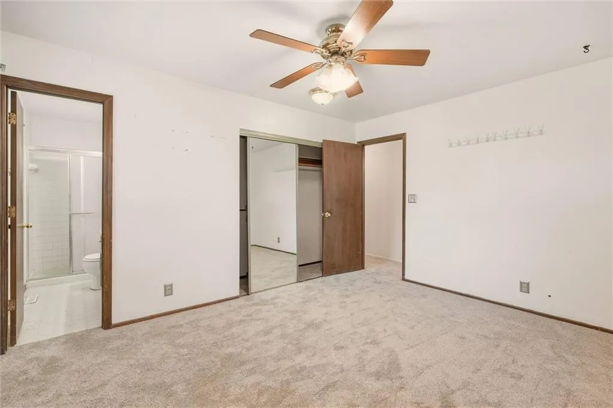
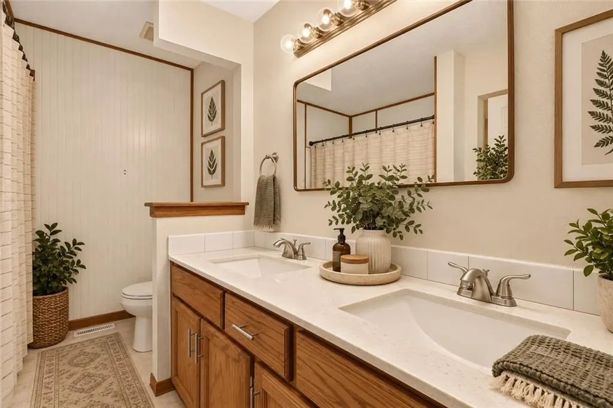
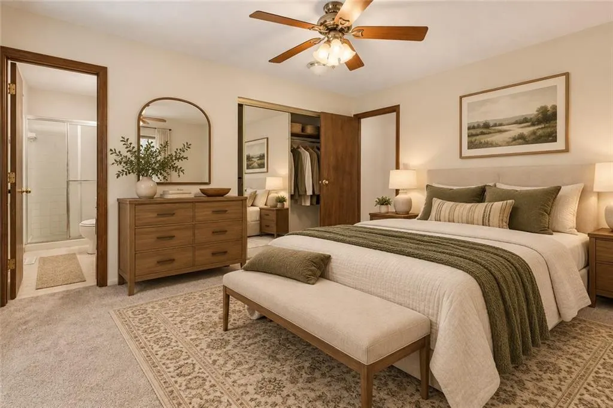
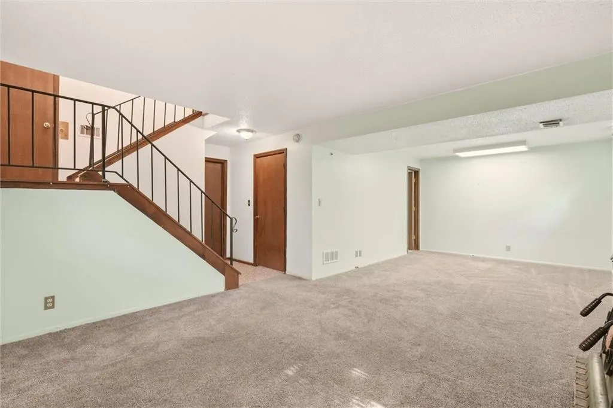
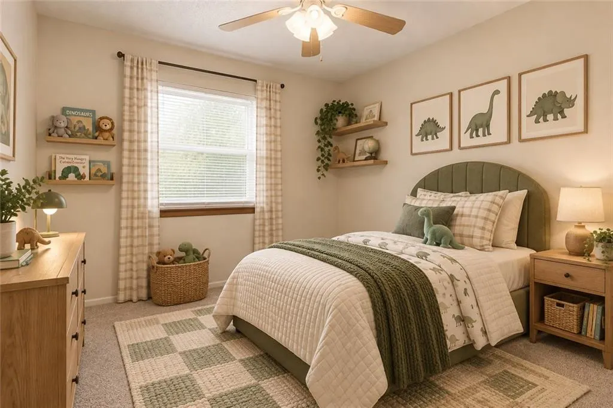
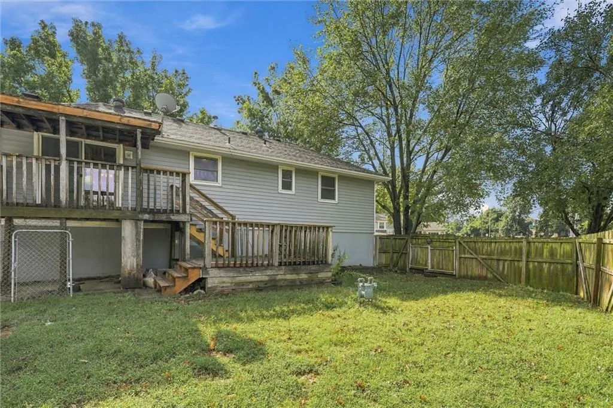
Welcome to this spacious Olathe split-level offering a functional layout and generous living spaces. The main level features an open living and dining area with abundant natural light and a floor-to-ceiling brick fireplace. Upstairs, enjoy freshly painted living areas and brand-new carpet throughout. The kitchen comes equipped with a gas range, ample cabinetry, and pantry storage. The finished lower level provides versatile extra space for a rec room, home office, or gym, alongside an attached two-car garage. Outside, the property sits on one of the area's larger lots with a massive, fenced backyard, mature trees, and a covered deck. Recent updates include 5-year-young siding and new blinds ready for installation. A fantastic opportunity to add your personal touches in a great neighborhood!The finished lower level adds valuable additional living space with plenty of room for a family room, recreation area, home office, workout space, or a combination of uses. An attached two-car garage provides additional convenience and storage.
| Elementary School | Middle School | High School |
|---|---|---|
| Countryside Elementary School | Pioneer Trail Middle School | Olathe East High School |
| Price History | |
|---|---|
| 9/18/2026 | Listed $310,000 |
General Features
| Living Area | 1576 |
|---|---|
| Heating | Natural Gas |
| Cooling | Electric |
| Roof | Composition |
| HOA Fee | 80 |
| Garage Spaces | 2 |
| Architectural Style | Traditional |
| Construction Materials | Frame |
| Year Built | 1976 |
| Property Subtype | Single Family Residence |
| Ownership | Private |
| Assoc Fee Paid Per | Quarterly |
| County | Johnson,KS |
| Property Type | Residential |
| HOA | Yes |
| Subdivision Name | Olathe Trails |
| Garage Y/N | Yes |
| Full Baths | 2 |
| Status | Active |
| Directions | 127th to Mur-Len Rd. North on Mur-Len Rd to 125th St. East on 125th St to home on left. |
| High School | Olathe East |
| City | Olathe |
| Association Name | Olathe Trails Home Association |
| High School District | Olathe |
| MLS Area | 330 - N=I-435;S=135th;E=Pflumm;W=Moonlight Rd |
| Lot Size Units | Square Feet |
| Lot Size Square Feet | 6180 |
| Elementary School | Countryside |
| Middle/Junior High School | Pioneer Trail |
| Public Remarks | Welcome to this spacious Olathe split-level offering a functional layout and generous living spaces. The main level features an open living and dining area with abundant natural light and a floor-to- |
| Standard Status | Active |
| In Flood Plain | Unknown |
| HMS_MaintenanceProvidedYN | No |
Interior Features
| Basement | Finished |
|---|---|
| Flooring | Carpet,Laminate,Tile |
| Total Fireplaces | 1 |
| Basement (Y/N) | Yes |
| Air Conditioning Y/N | Yes |
| Fireplace Y/N | Yes |
| Above Grade Finished Area | 1176 |
| Half Baths | 1 |
| Laundry Features | In Basement |
| Total Bedrooms | 3 |
| Below Grade Finished Area | 400 |
| Dining Area Features | Formal,Liv/Dining Combo |
| Floor Plan Features | Split Entry |
Exterior Features
| Parking Features | Attached,Garage Faces Front |
|---|---|
| Water Source | City/Public - Verify |
| Lot Size Area | 6180 |
Amenities
- Foreclosure
- Views
- Short Sale
- New Construction
- Adult 55+
- Lease To Own
- No HOA Fees
- Furnished
- Primary On Main
- Air Conditioning
- Seller Finance
- Green
- Fixer Upper
- Horse
- Golf
- Fireplace
- Deck
- Garage
- Basement
- Pool
Property vs Single Family Average in 66062
Price
Taxes
Year Built
 The information displayed on this page is confidential, proprietary, and copyrighted information of Heartland Multiple Listing Service, Inc. (