

Open House Thu, Sep 17th 04:00 PM - 06:00 PM
Address
1209 W 71st Terrace, Kansas City, MO
Price
$ 415,000
Property Attributes
- MLS#2642582
- TypeSingle Family
- Listing Status Active
- CountyJACKSON
- CityKansas City
- Area202 - Kansas City Area
- NeighborhoodWard Park
- Zip64114
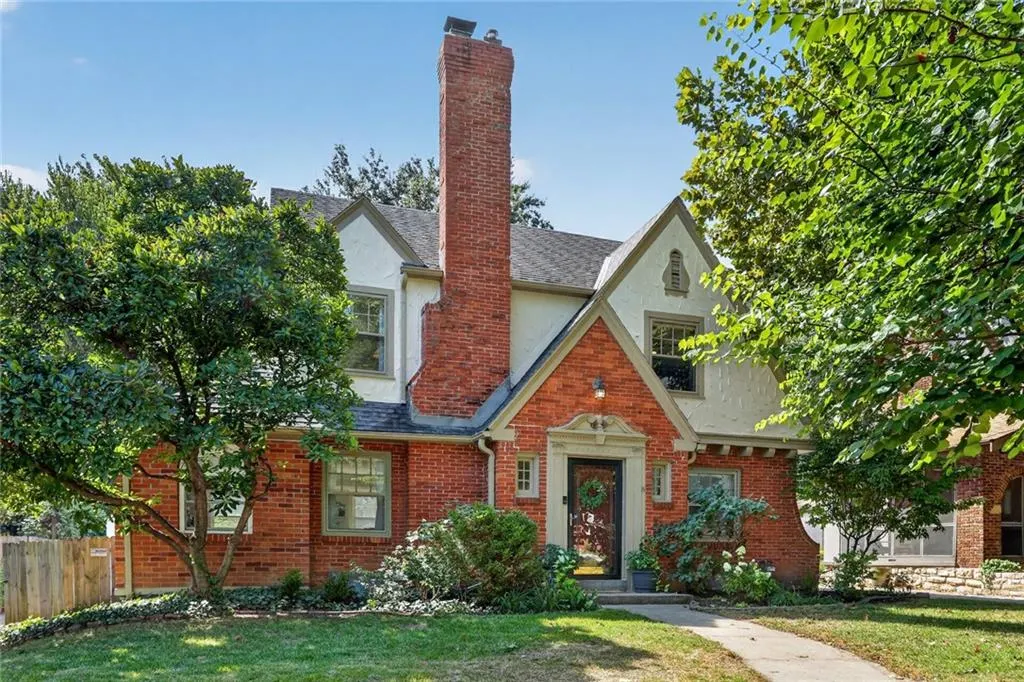
- StyleTudor
- Year Built1931
- Taxes$ 6211
- Price$ 415,000
- Bedrooms3
- Full Bathrooms1
- Half Bathrooms1
- Sqr Footage1820
- Lot Size0.2 Acres
Data Source:
Heartland MLS (HMLS)
Property Description
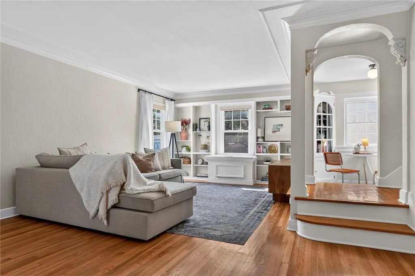
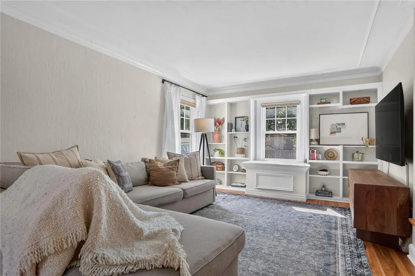
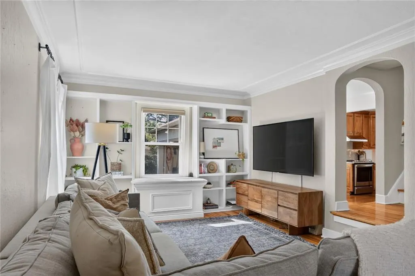
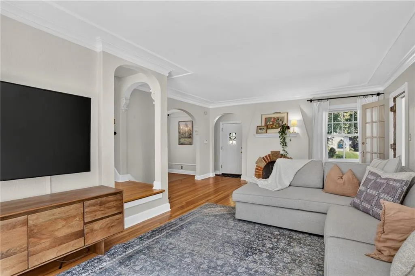
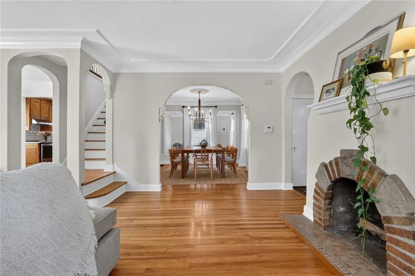
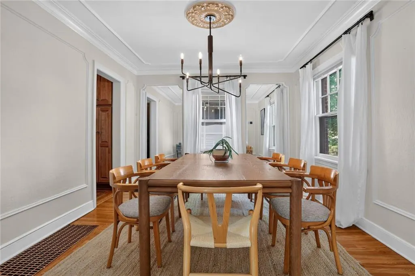
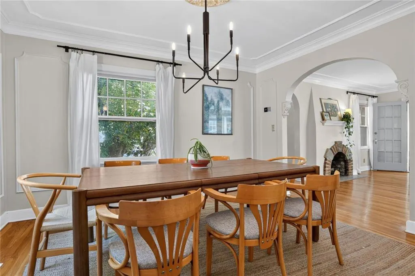
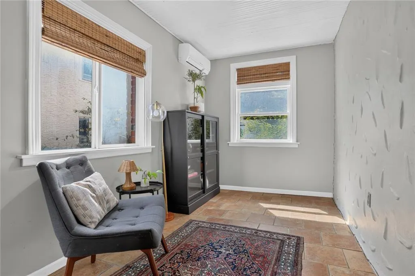
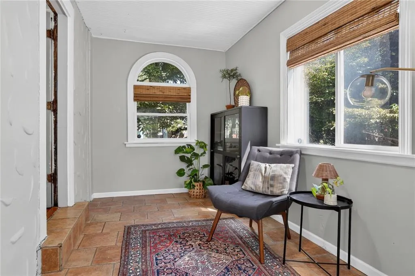
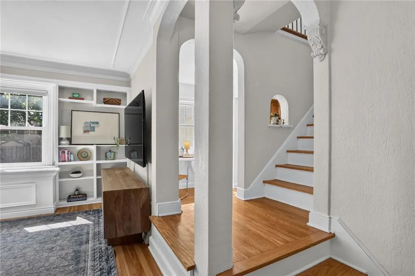
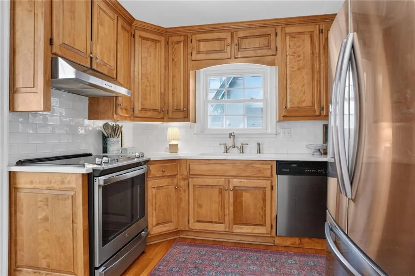
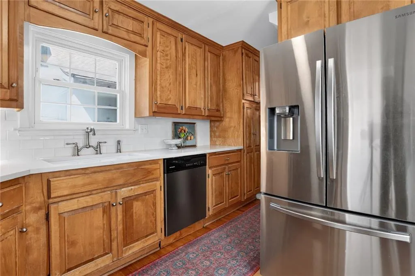
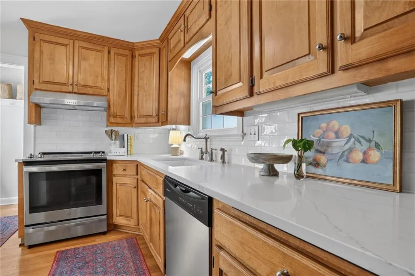
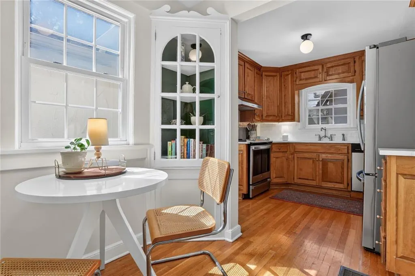
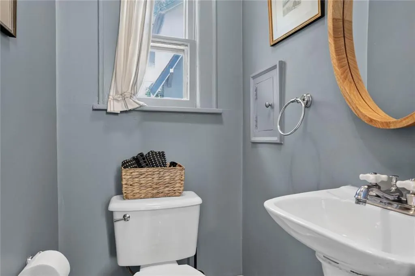
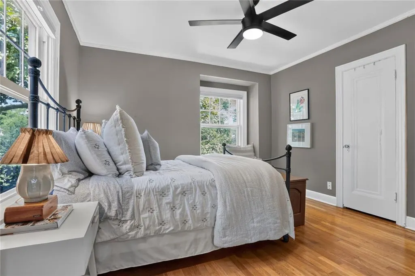
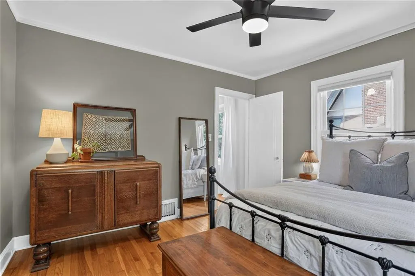
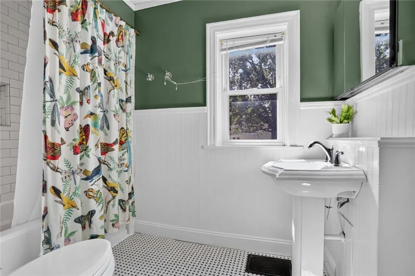
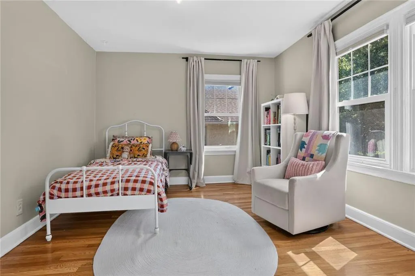
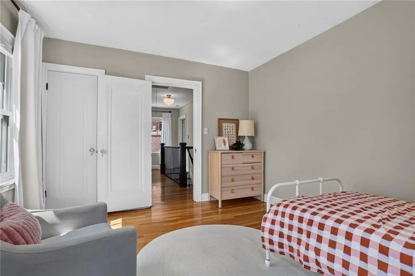
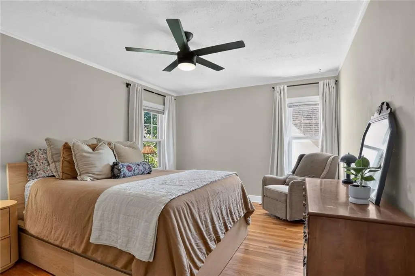
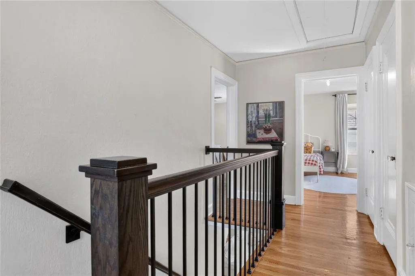
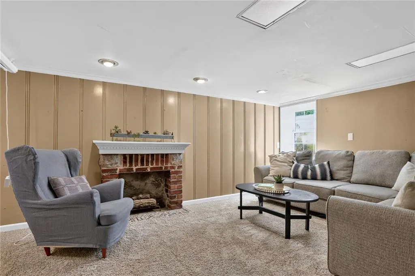
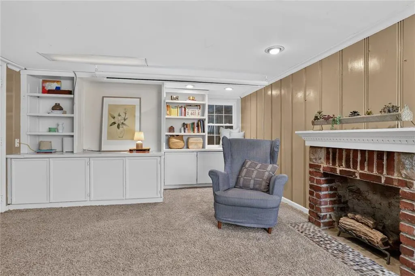
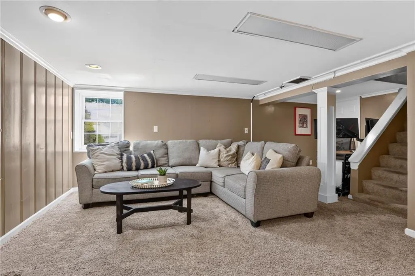
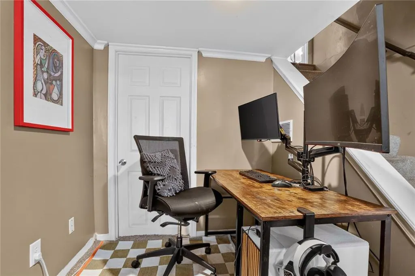
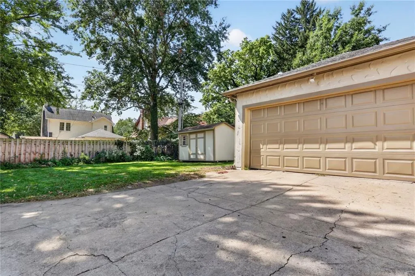
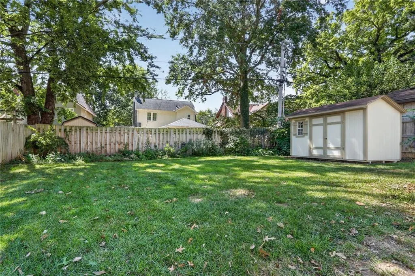
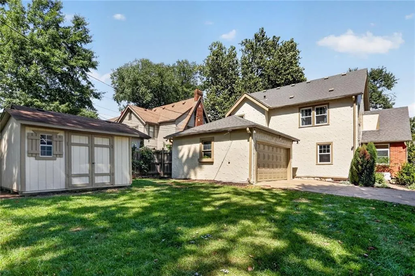
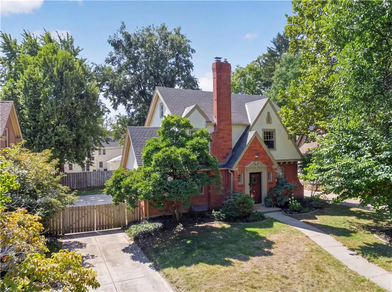
Classic Tudor charm in one of Kansas City’s most loved locations near Ward Parkway. Original hardwood floors, arched doorways, built-in shelving and abundant natural light give this home so much character, while thoughtful updates make it easy to live in. The kitchen features updated counters and backsplash, plus rollout cabinet drawers and pantry storage. A flexible side room works beautifully as an office, playroom, workout space or sitting room, and the finished basement adds even more usable living space. New windows, furnace and HVAC, updated baths, light fixtures and fresh exterior paint add peace of mind. Outside, enjoy a fenced backyard, detached two-car garage and easy access to Waldo, Brookside, Prairie Village and the Plaza!
| Elementary School |
|---|
| Hale Cook Elementary School |
| Price History | |
|---|---|
| 9/17/2026 | Listed $415,000 |
General Features
| Living Area | 1820 |
|---|---|
| Sewer | Public Sewer |
| Heating | Forced Air |
| Cooling | Electric |
| Roof | Composition |
| Appliances | Dishwasher,Disposal,Dryer,Exhaust Fan,Refrigerator,Free-Standing Electric Oven,Stainless Steel Appliance(s),Washer |
| Garage Spaces | 2 |
| Architectural Style | Tudor |
| Construction Materials | Brick Veneer,Stucco |
| Year Built | 1931 |
| Property Subtype | Single Family Residence |
| Ownership | Private |
| County | Jackson |
| Property Type | Residential |
| HOA | No |
| Subdivision Name | Ward Park |
| Facing Direction | North |
| Garage Y/N | Yes |
| Other Structures | Shed(s) |
| Full Baths | 1 |
| Status | Active |
| Directions | North on Ward Parkway from W 75th then left on W 71st Ter |
| City | Kansas City |
| High School District | Kansas City Mo |
| MLS Area | 202 - Kansas City Area (So. of River) |
| Lot Size Units | Square Feet |
| Lot Size Square Feet | 8712 |
| Elementary School | Hale Cook |
| Public Remarks | Classic Tudor charm in one of Kansas City’s most loved locations near Ward Parkway. Original hardwood floors,arched doorways,built-in shelving and abundant natural light give this home so much charac |
| Standard Status | Active |
| In Flood Plain | Unknown |
Interior Features
| Interior Amenities | Cedar Closet,Ceiling Fan(s),Pantry |
|---|---|
| Basement | Finished,Stone/Rock |
| Flooring | Wood |
| Total Fireplaces | 2 |
| Fireplace Features | Basement,Living Room |
| Basement (Y/N) | Yes |
| Air Conditioning Y/N | Yes |
| Window Features | Window Coverings,Storm Window(s) |
| Fireplace Y/N | Yes |
| Above Grade Finished Area | 1554 |
| Half Baths | 1 |
| Laundry Features | Lower Level |
| Total Bedrooms | 3 |
| Below Grade Finished Area | 266 |
| Dining Area Features | Eat-In Kitchen,Formal |
| Floor Plan Features | 2 Stories |
Exterior Features
| Fencing | Partial,Wood |
|---|---|
| Parking Features | Attached |
| Lot Features | City Limits,City Lot,Level,Many Trees |
| Water Source | Public |
| Lot Size Area | 8712 |
| Road Surface Type | Paved |
| Other Room Features | Enclosed Porch |
Amenities
- Foreclosure
- Views
- Short Sale
- New Construction
- Adult 55+
- Lease To Own
- No HOA Fees
- Furnished
- Primary On Main
- Air Conditioning
- Seller Finance
- Green
- Fixer Upper
- Horse
- Golf
- Fireplace
- Deck
- Garage
- Basement
- Pool
Property vs Single Family Average in 64114
Price
Taxes
Year Built
 The information displayed on this page is confidential, proprietary, and copyrighted information of Heartland Multiple Listing Service, Inc. (