






















Address
433 N Winnebago Drive, Lake Winnebago, MO
Price
$ 850,000
Property Attributes
- MLS#2642587
- TypeSingle Family
- Listing Status Active
- CountyCASS
- CityLake Winnebago
- Area204 - Lees Summit Area
- NeighborhoodLake Winnebago
- Zip64034
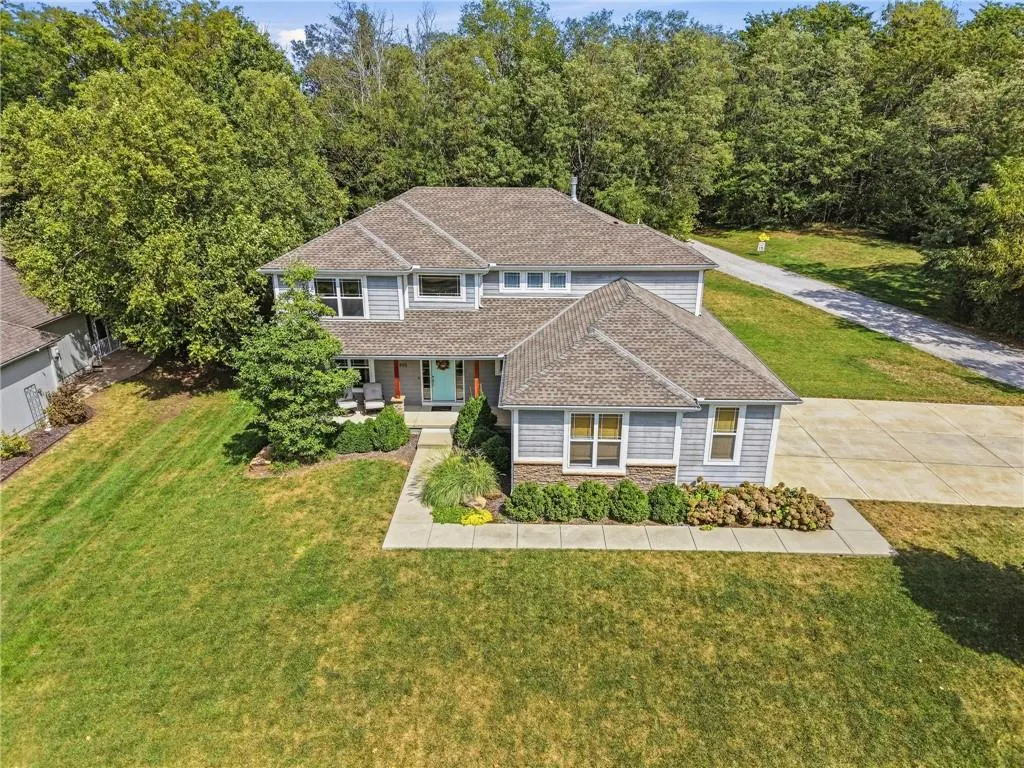
- StyleTraditional
- Year Built2017
- Taxes$ 7343
- Price$ 850,000
- Bedrooms4
- Full Bathrooms3
- Half Bathrooms1
- Sqr Footage2913
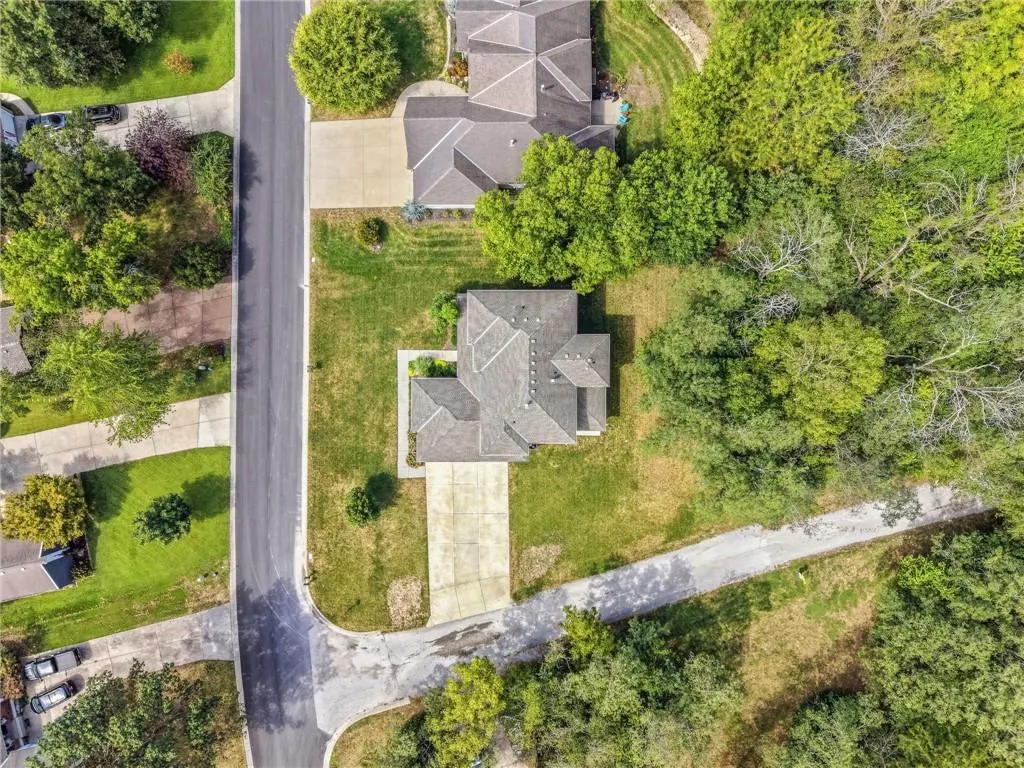
- Lot Size0.305992 Acres
Data Source:
Heartland MLS (HMLS)
Property Description
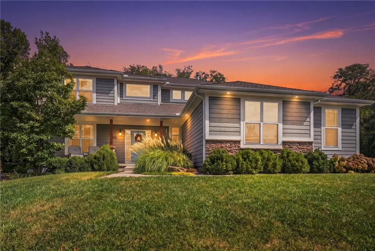
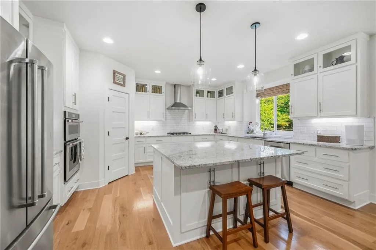
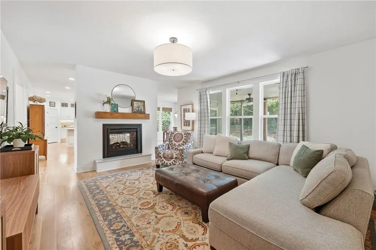
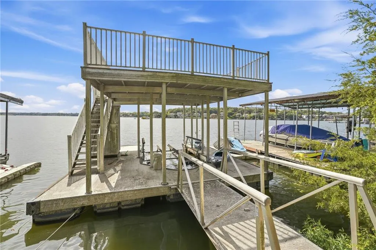
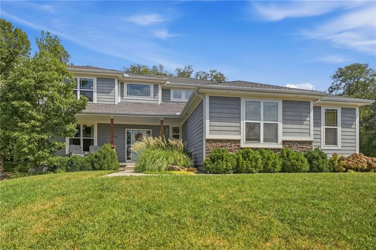
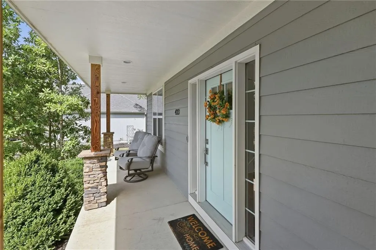
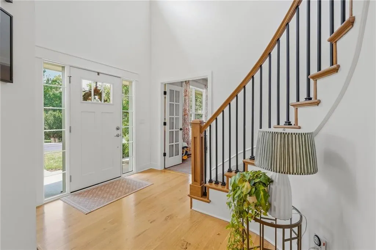
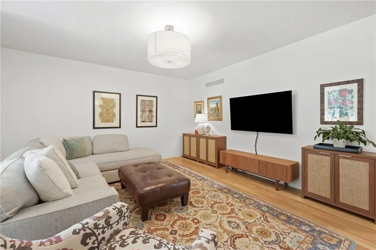
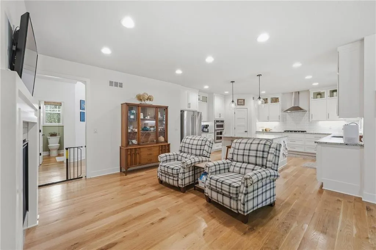
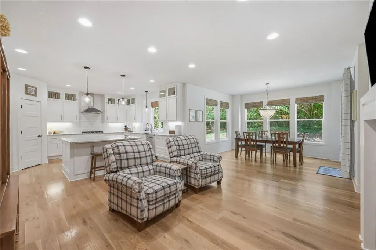
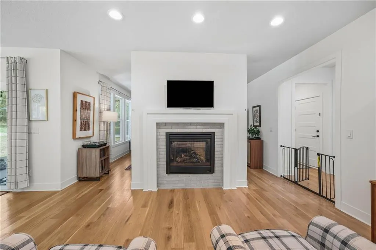
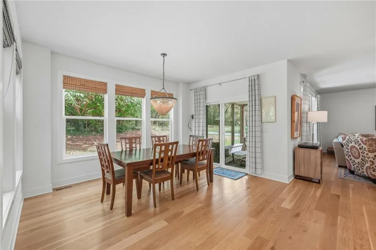
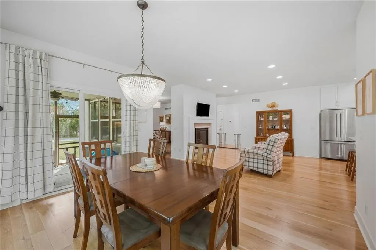
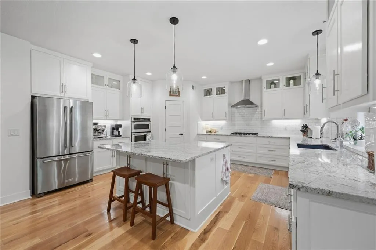
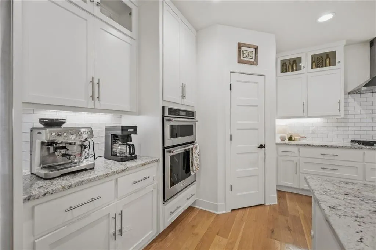
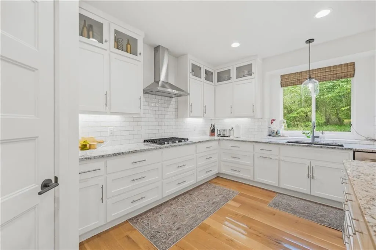
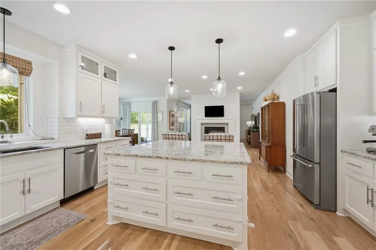
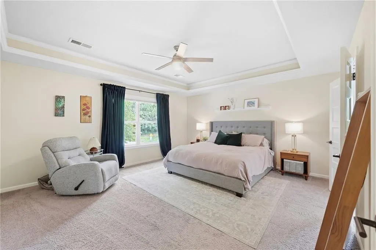
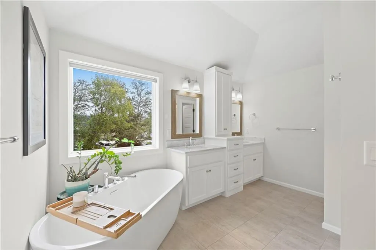
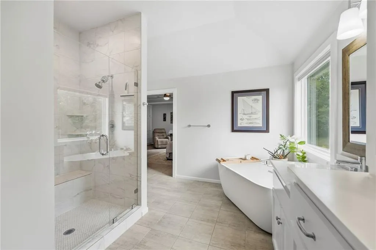
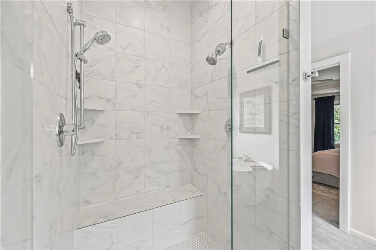
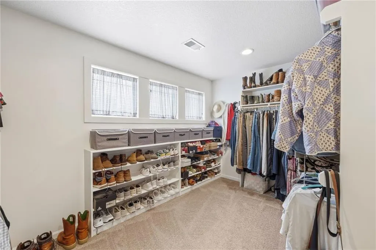
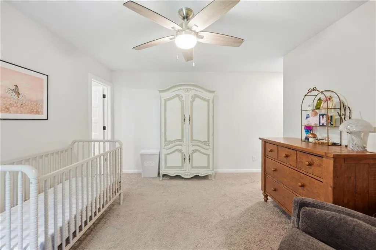
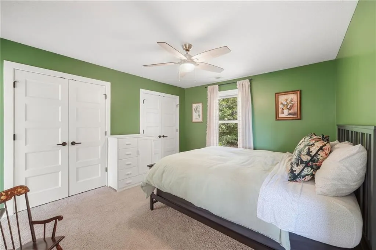
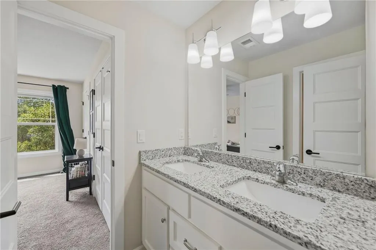
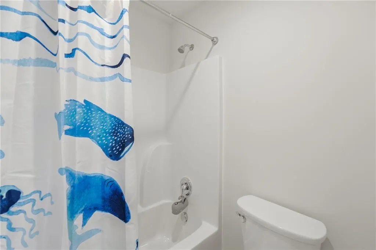
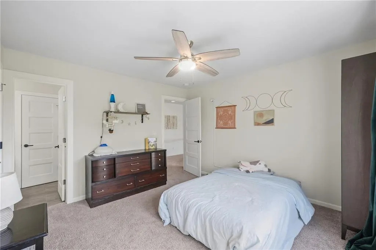
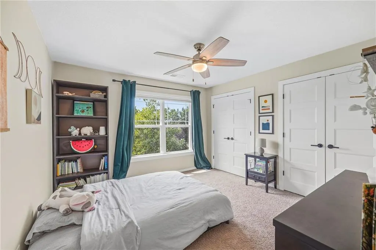
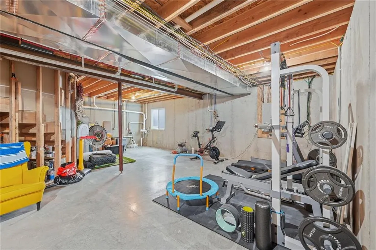
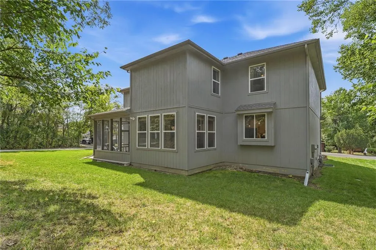
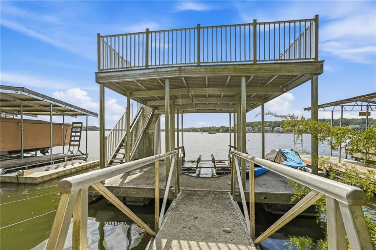
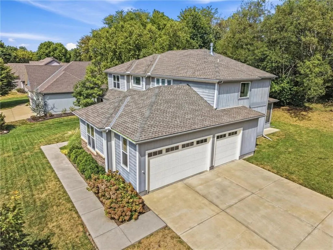
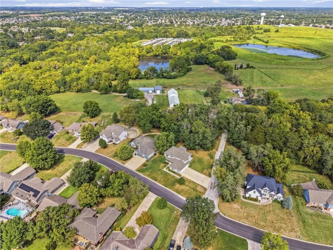
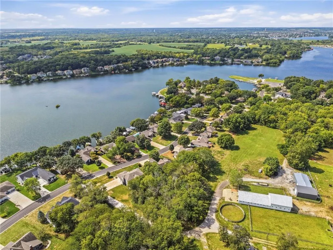
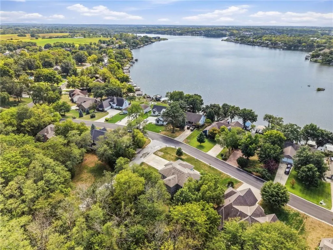
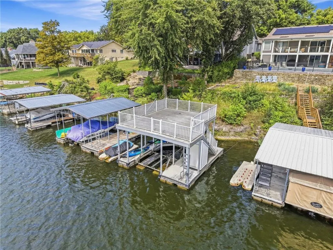
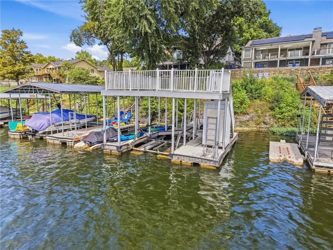
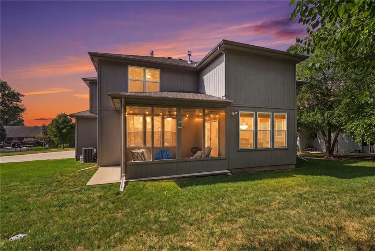
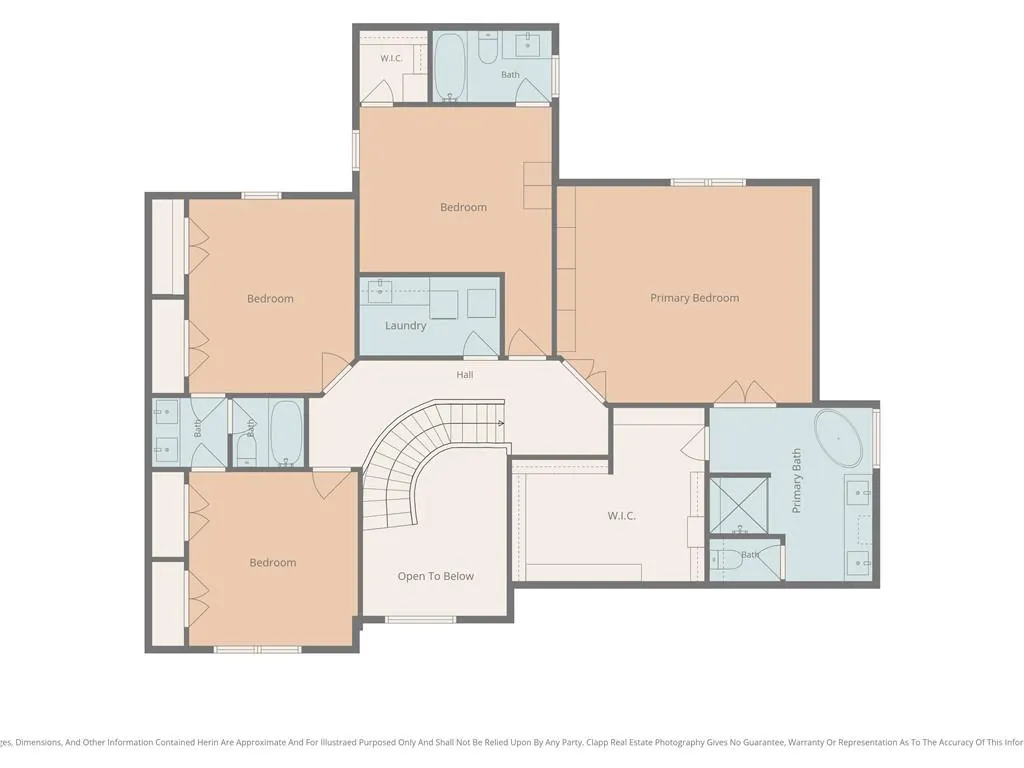
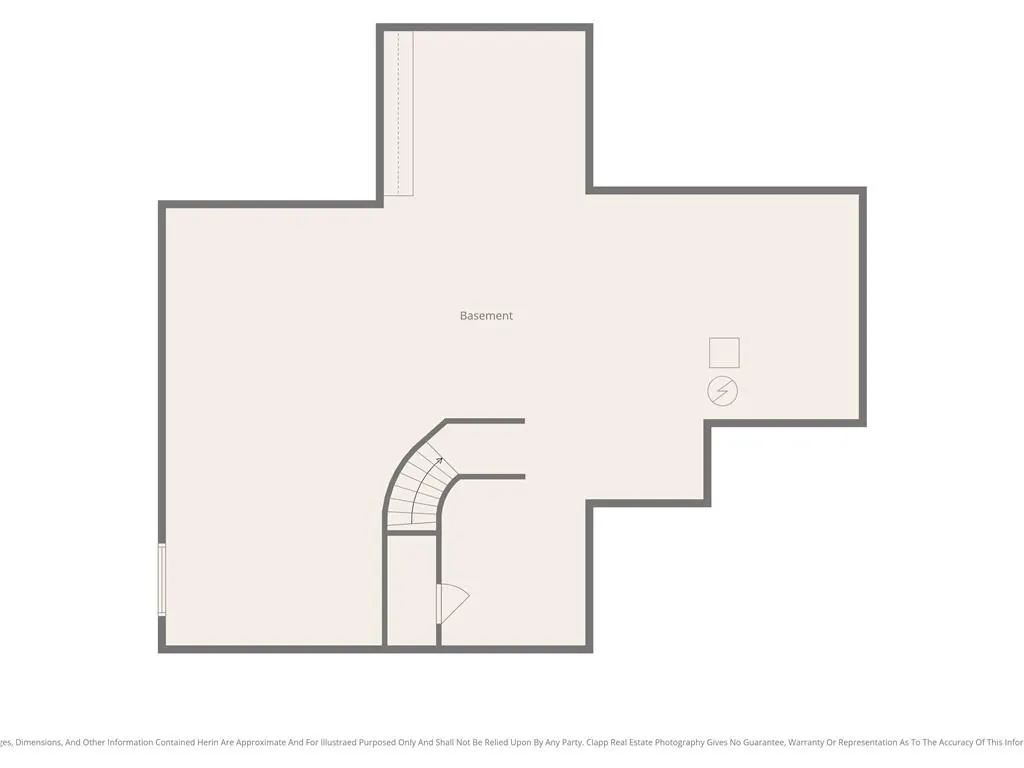
Rare opportunity for a less-than-10-year-old home on the northside of Lake Winnebago with a private double-decker dock, boat lift, and 3-car garage! Enjoy lake living from this second-tier home with a peaceful setting backing to green space and Lake Winnebago’s equestrian stables. Stunning two-story floor plan features a welcoming foyer, gorgeous curved staircase, private office, soaring ceilings, hardwood floors, and spacious living room with see-through fireplace. Beautiful kitchen offers white cabinetry, large island, gas range, granite counters, and walk-in pantry, opening to the eat-in area and hearth room with second side of fireplace. All bedrooms located upstairs in this 2-story home. Owners’ suite features a full wall of custom built-ins, offering both style and abundant storage. Spacious bath with soaker tub, double vanity, walk-in shower, and large walk-in closet. Convenient bedroom-level laundry with sink. Three additional bedrooms upstairs, including a Jack-and-Jill bath and private ensuite. Full unfinished basement with egress window, 9' ceilings, and bath plumbing stubbed, ready for future finish or currently great storage. Covered patio with ceiling fan overlooks the private setting to relax early morning with coffee or evenings and feel that you are part of nature. Large driveway and 3-car garage. Enjoy all Lake Winnebago has to offer—boating, sailing, skiing, wakeboarding, fishing, yacht club restaurant, and more!
| Elementary School | Middle School | High School |
|---|---|---|
| Greenwood Elementary School | Summit Lakes Middle School | Lee's Summit West High School |
| Price History | |
|---|---|
| 9/22/2026 | Listed $850,000 |
General Features
| Living Area | 2913 |
|---|---|
| Sewer | Public Sewer |
| Heating | Electric |
| Cooling | Central Gas |
| Roof | Composition |
| Appliances | Dishwasher,Disposal,Gas Range |
| HOA Fee | 1275 |
| Garage Spaces | 3 |
| Patio/Porch Features | Covered Patio,Porch |
| Architectural Style | Traditional |
| Construction Materials | Board & Batten Siding |
| Year Built | 2017 |
| Property Subtype | Single Family Residence |
| Ownership | Private |
| Assoc Fee Paid Per | Annually |
| County | Cass |
| Property Type | Residential |
| Association Amenities | Boat Dock,Clubhouse,Equestrian Facilities,Storage,Hobby Room,Party Room,Pickleball Court(s),Play Area,Pool,Tennis Court(s),Trail(s) |
| HOA | Yes |
| Subdivision Name | Lake Winnebago |
| Garage Y/N | Yes |
| Full Baths | 3 |
| Status | Active |
| Directions | From 150 Hwy and 291 Hwy go south on 291 to main Lake Winnebago entrance. Turn east into lake community. Follow sings around lake towards Arrowhead Yacht Club. Once you come to the Yacht Club go p |
| High School | Lee's Summit West |
| City | Lake Winnebago |
| Association Name | Lake Winnebago HOA |
| High School District | Lee's Summit |
| MLS Area | 204 - Lee's Summit Area |
| Lot Size Units | Square Feet |
| Lot Size Square Feet | 13329 |
| Listing Terms | Cash,Conventional,FHA,VA Loan |
| Elementary School | Greenwood |
| Middle/Junior High School | Summit Lakes |
| Public Remarks | Rare opportunity for a less-than-10-year-old home on the northside of Lake Winnebago with a private double-decker dock,boat lift,and 3-car garage! Enjoy lake living from this second-tier home with a |
| Virtual Tour | https://media.clappphotographyrealestate.com/videos/01a0b62f-c020-70c4-88b8-186fbf60c4ce |
| Standard Status | Active |
| In Flood Plain | No |
Interior Features
| Interior Amenities | Ceiling Fan(s),Painted Cabinets,Walk-In Closet(s) |
|---|---|
| Basement | Egress Window(s),Full,Unfinished,Stubbed for Bath |
| Total Fireplaces | 1 |
| Basement (Y/N) | Yes |
| Air Conditioning Y/N | Yes |
| Fireplace Y/N | Yes |
| Above Grade Finished Area | 2913 |
| Half Baths | 1 |
| Laundry Features | Bedroom Level |
| Total Bedrooms | 4 |
| Dining Area Features | Eat-In Kitchen |
| Floor Plan Features | 2 Stories |
Exterior Features
| Parking Features | Attached,Garage Faces Side |
|---|---|
| Water Source | Public |
| Lot Size Area | 13329 |
Amenities
- Foreclosure
- Views
- Short Sale
- New Construction
- Adult 55+
- Lease To Own
- No HOA Fees
- Furnished
- Primary On Main
- Air Conditioning
- Seller Finance
- Green
- Fixer Upper
- Horse
- Golf
- Fireplace
- Deck
- Garage
- Basement
- Pool
Property vs Single Family Average in 64034
Price
Taxes
Year Built
 The information displayed on this page is confidential, proprietary, and copyrighted information of Heartland Multiple Listing Service, Inc. (