

Just Listed
Address
13002 Sloan Avenue, Kansas City, KS
Price
$ 645,000
Property Attributes
- MLS#2642690
- TypeSingle Family
- Listing Status Active
- CountyWYANDOTTE
- CityKansas City
- Area421 - N=Lv Co Ln - S=State - E=I-435 - W=Lv Co Ln
- NeighborhoodPiper Creek Estates
- Zip66109
- StyleTraditional
- Year Built2023
- Taxes$ 11647
- Price$ 645,000
- Bedrooms3
- Full Bathrooms3
- Half Bathrooms0
- Sqr Footage2302
- Lot Size0.3 Acres
Data Source:
Heartland MLS (HMLS)
Property Description
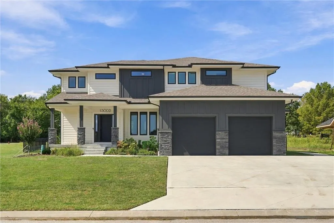
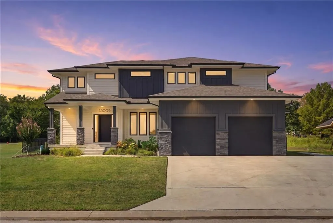
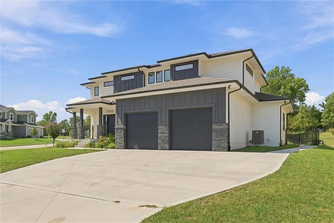
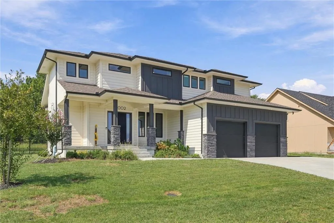
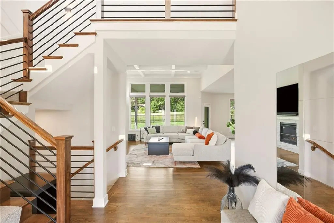
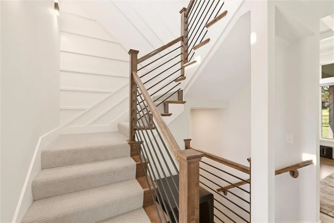
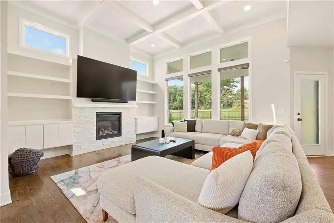
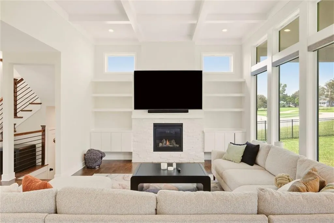
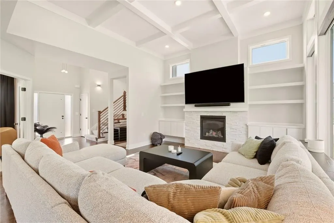
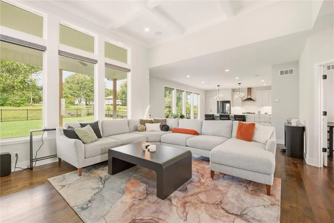
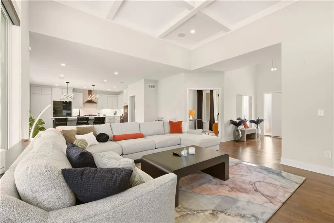
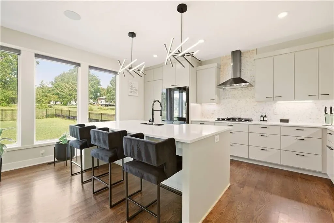
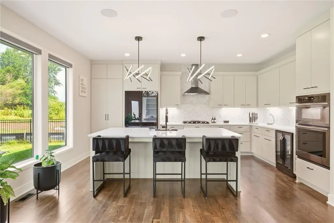
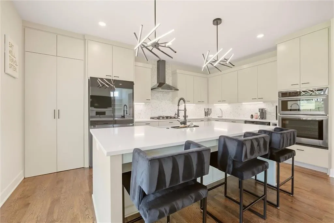
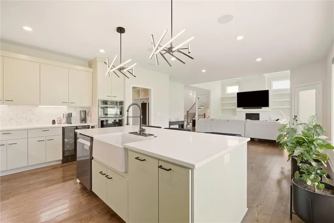
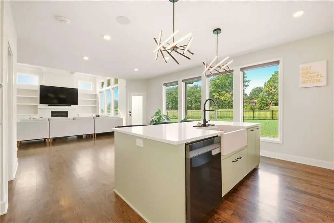
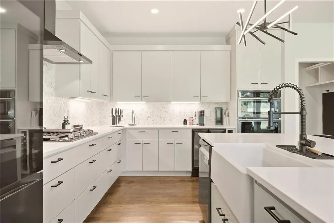
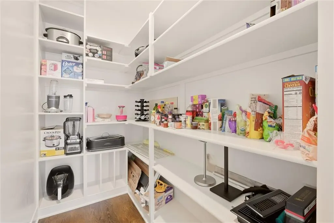
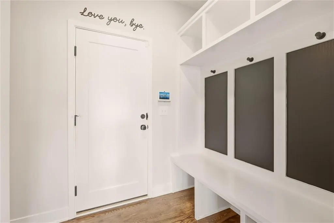
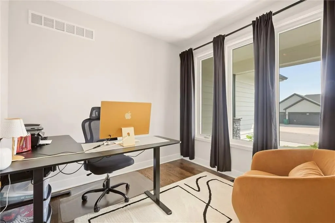
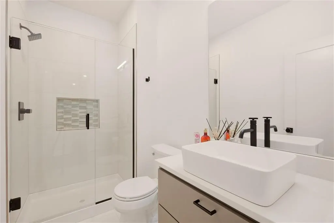
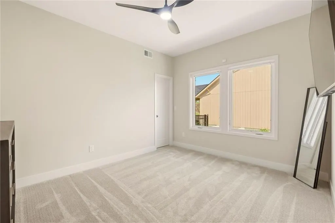
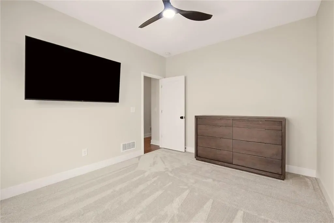
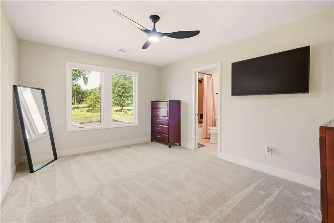
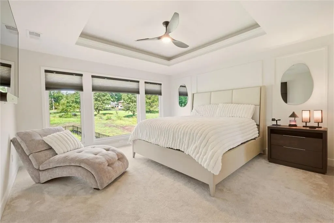
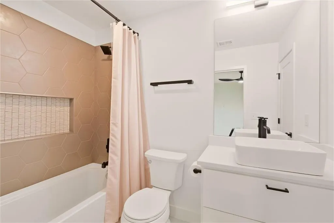
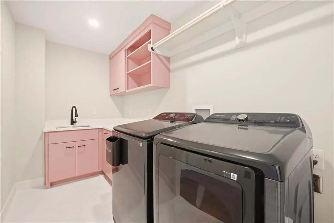
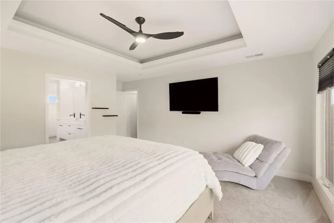
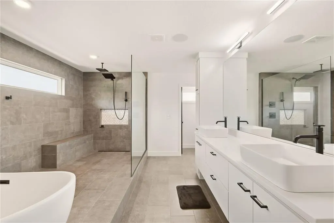
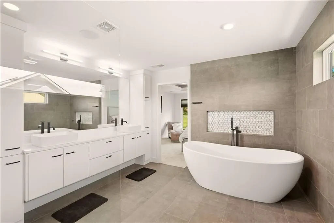
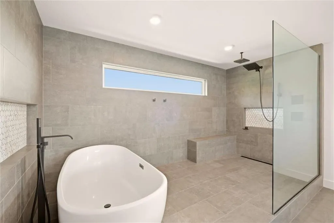
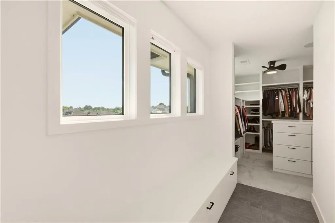
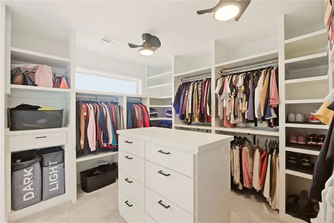
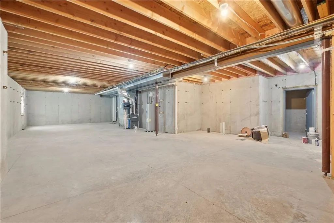
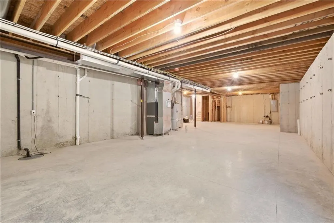
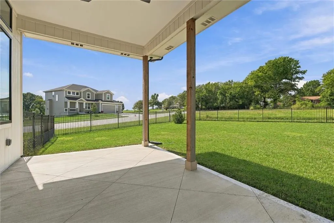
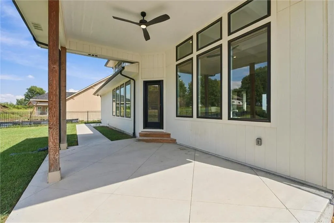
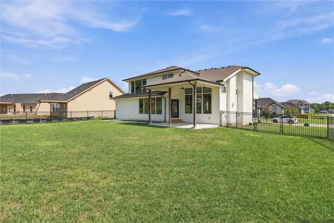
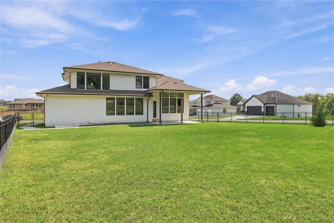
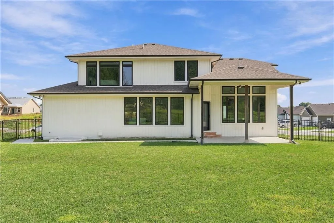
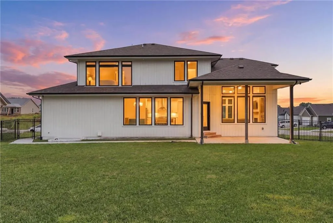
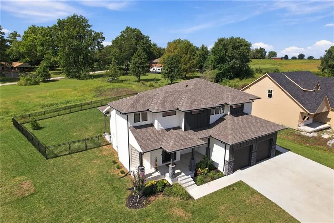
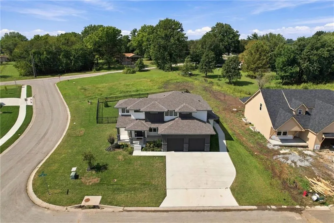
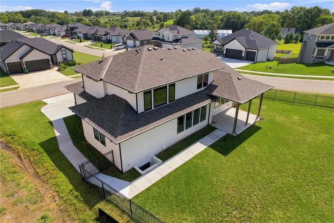
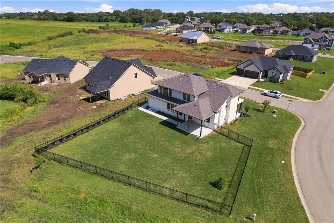
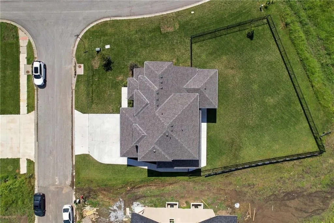
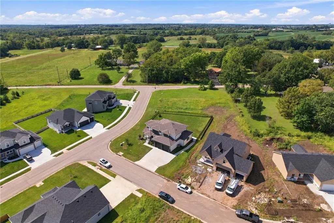
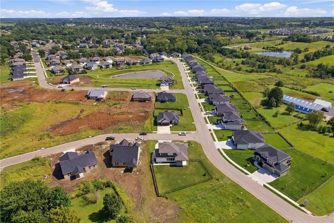
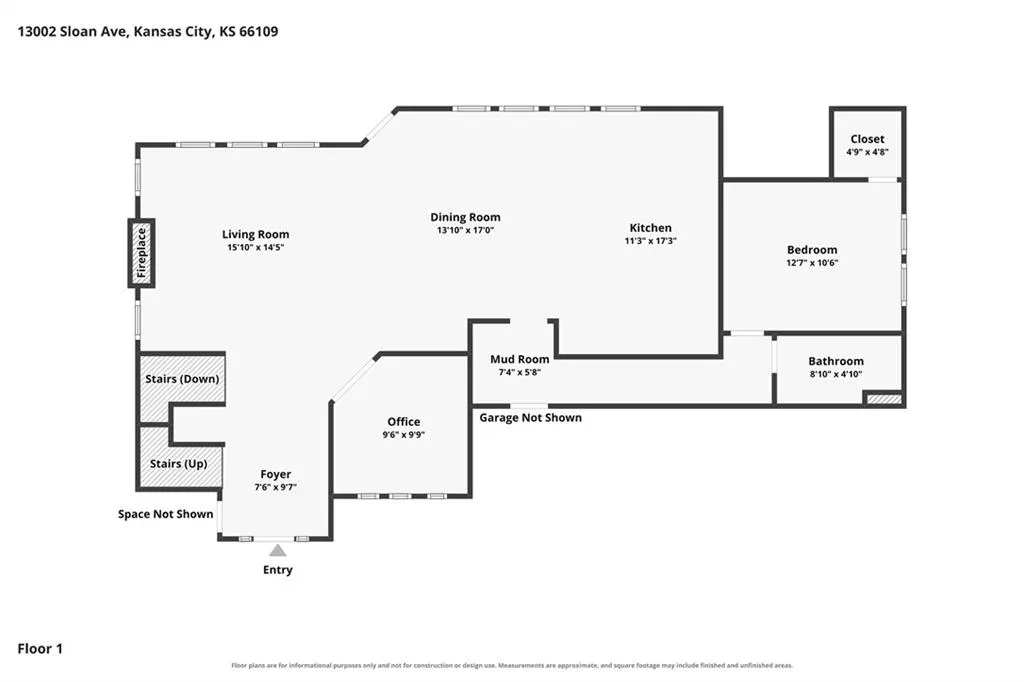
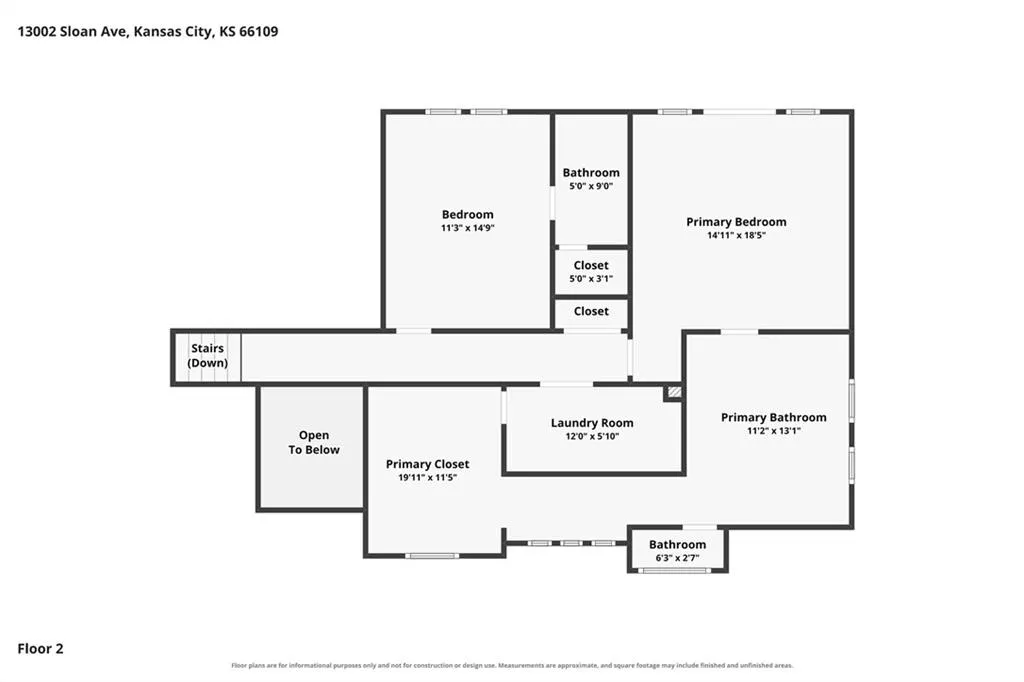
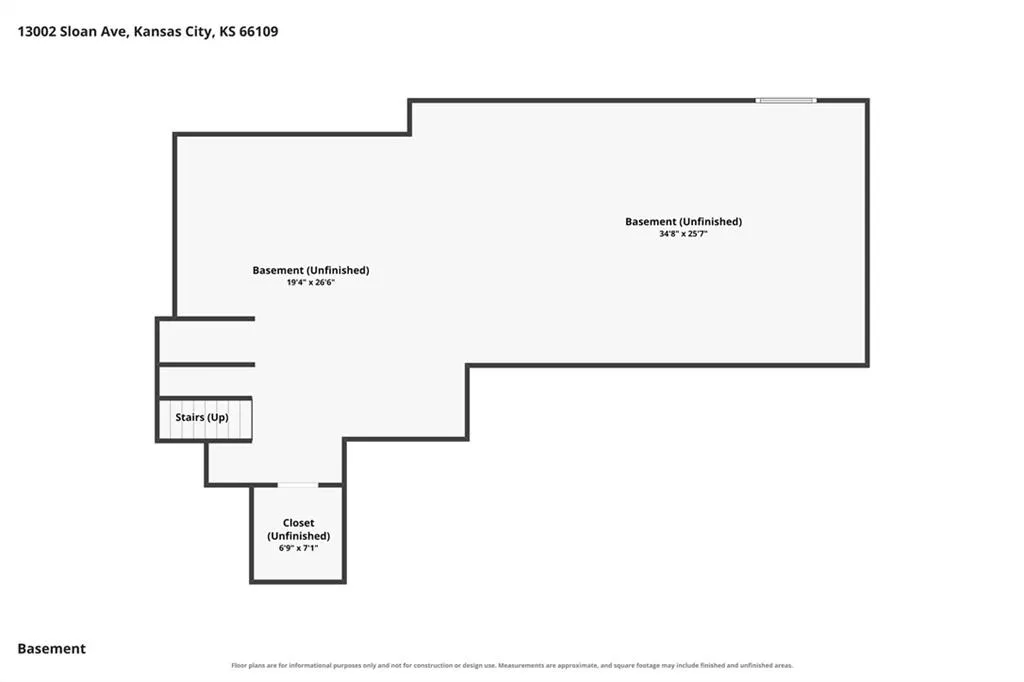
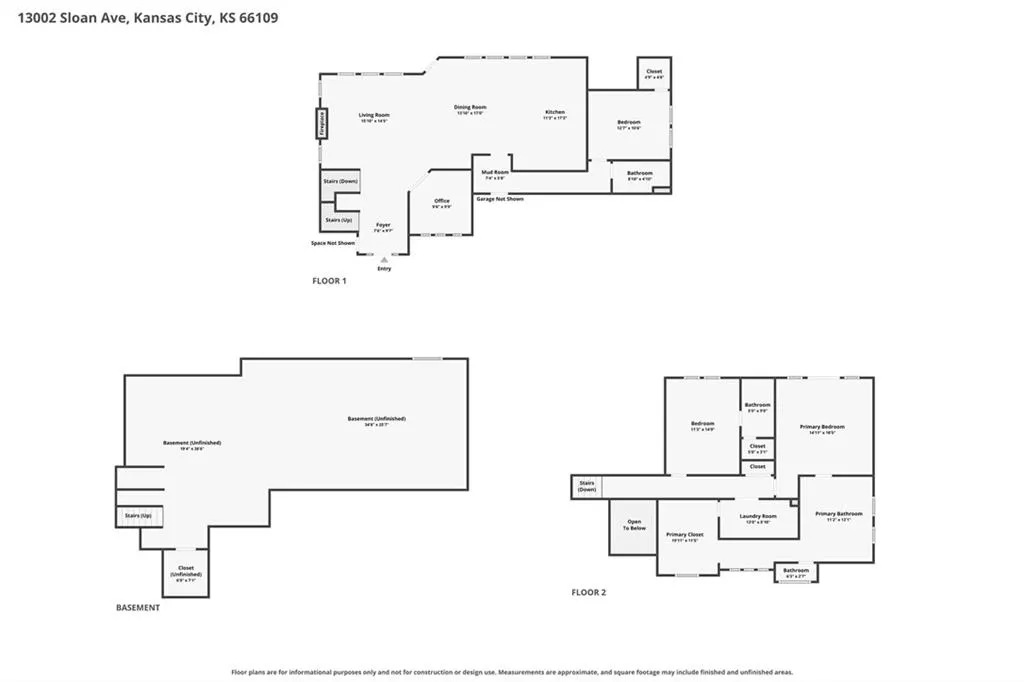
Welcome to 13002 Sloan Avenue, a contemporary home in Piper Creek Estates offering modern finishes and approximately 2,300 square feet of thoughtfully planned living space. Situated on a 0.3-acre corner lot, the custom exterior blends board-and-batten siding, stucco, wood siding, and stone veneer accents. A covered front porch and two-car garage complete the inviting exterior. The entry foyer features hardwood flooring and soaring ceilings, creating a bright introduction to the home. A dedicated study offers flexible space for an office, library, or hobby room, while the mudroom includes built-in storage for everyday organization. The main living area centers around a striking stone fireplace and built-in features. Hardwood flooring connects the living room to the kitchen, where a large island, pantry, generous cabinetry, and ample counter space provide a functional setting for cooking and entertaining. The kitchen includes a cooktop, double oven, dishwasher, microwave, range hood, and refrigerator. The primary suite offers a tray ceiling, ceiling fan, custom walk-in closet with built-in organization, and a private bathroom featuring tile flooring, a freestanding tub, and separate walk-in shower. Two additional bedrooms include carpeting and ceiling fans, while the upstairs guest bedroom features a private ensuite bathroom. A dedicated upper-level laundry room includes a utility sink, tile flooring, washer, and dryer. The unfinished daylight basement provides valuable storage and the opportunity to create additional living, recreation, fitness, or entertainment space. Outside, a covered concrete patio overlooks the fully fenced backyard, creating a comfortable setting for relaxing or entertaining. This Piper Creek Estates home offers convenient access to shopping, dining, entertainment, and major highways. Schedule your private showing today!
| Elementary School | Middle School | High School |
|---|---|---|
| Piper Prairie Elementary School | Piper Middle School | Piper High School |
| Price History | |
|---|---|
| 9/18/2026 | Listed $645,000 |
General Features
| Living Area | 2302 |
|---|---|
| Sewer | Public Sewer |
| Heating | Natural Gas |
| Cooling | Electric |
| Possession | Funding |
| Roof | Composition |
| Appliances | Dishwasher,Disposal,Exhaust Fan,Microwave,Free-Standing Electric Oven |
| HOA Fee | 400 |
| Garage Spaces | 2 |
| Patio/Porch Features | Patio,Covered Patio,Porch |
| Architectural Style | Traditional |
| Security Features | Security System |
| Construction Materials | Concrete,Stone & Frame |
| Year Built | 2023 |
| Property Subtype | Single Family Residence |
| Ownership | Private |
| Assoc Fee Paid Per | Annually |
| County | Wyandotte |
| Property Type | Residential |
| Association Amenities | Trail(s) |
| HOA | Yes |
| Subdivision Name | Piper Creek Estates |
| Garage Y/N | Yes |
| Full Baths | 3 |
| Status | Active |
| Directions | I-435 N to Leavenworth Rd,Go west on Leavenworth Rd to N 131st St,Turn Right onto 131st St,Turn Right onto Sloan Ave home will be on the left side of the Street. |
| High School | Piper |
| City | Kansas City |
| High School District | Piper |
| MLS Area | 421 - N=Lv Co Ln;S=State;E=I-435;W=Lv Co Ln |
| Lot Size Units | Square Feet |
| Lot Size Square Feet | 13068 |
| Listing Terms | Cash,Conventional,FHA,VA Loan |
| Elementary School | Piper Prairie |
| Middle/Junior High School | Piper |
| Public Remarks | Welcome to 13002 Sloan Avenue,a contemporary home in Piper Creek Estates offering modern finishes and approximately 2,300 square feet of thoughtfully planned living space. Situated on a 0.3-acre corn |
| Builder Name | H&R New Homes |
| Standard Status | Active |
| In Flood Plain | No |
| Virtual Tour | https://www.zillow.com/view-imx/3c6fff66-92ef-4814-b5a9-8faced0663f8?initialViewType=pano |
| HMS_MaintenanceProvidedYN | No |
Interior Features
| Interior Amenities | Ceiling Fan(s),Kitchen Island,Pantry,Smart Thermostat,Walk-In Closet(s) |
|---|---|
| Basement | Concrete,Full,Unfinished,Stubbed for Bath,Sump Pump |
| Flooring | Carpet,Wood |
| Total Fireplaces | 1 |
| Fireplace Features | Electric,Living Room |
| Basement (Y/N) | Yes |
| Air Conditioning Y/N | Yes |
| Window Features | Thermal Windows |
| Fireplace Y/N | Yes |
| Above Grade Finished Area | 2302 |
| Laundry Features | Bedroom Level,Laundry Room |
| Total Bedrooms | 3 |
| Dining Area Features | Eat-In Kitchen,Kit/Dining Combo,Liv/Dining Combo |
| Floor Plan Features | 1.5 Stories,2 Stories |
Exterior Features
| Fencing | Other |
|---|---|
| Parking Features | Attached,Garage Door Opener,Garage Faces Front |
| Lot Features | City Limits,Corner Lot |
| Water Source | Public |
| Lot Size Area | 13068 |
| Road Surface Type | Paved |
| Builder Model | Seminole |
| Road Responsibility | Public Maintenance |
| Other Room Features | Balcony/Loft,Office |
Amenities
- Foreclosure
- Views
- Short Sale
- New Construction
- Adult 55+
- Lease To Own
- No HOA Fees
- Furnished
- Primary On Main
- Air Conditioning
- Seller Finance
- Green
- Fixer Upper
- Horse
- Golf
- Fireplace
- Deck
- Garage
- Basement
- Pool
Property vs Single Family Average in 66109
Price
Taxes
Year Built
 The information displayed on this page is confidential, proprietary, and copyrighted information of Heartland Multiple Listing Service, Inc. (