





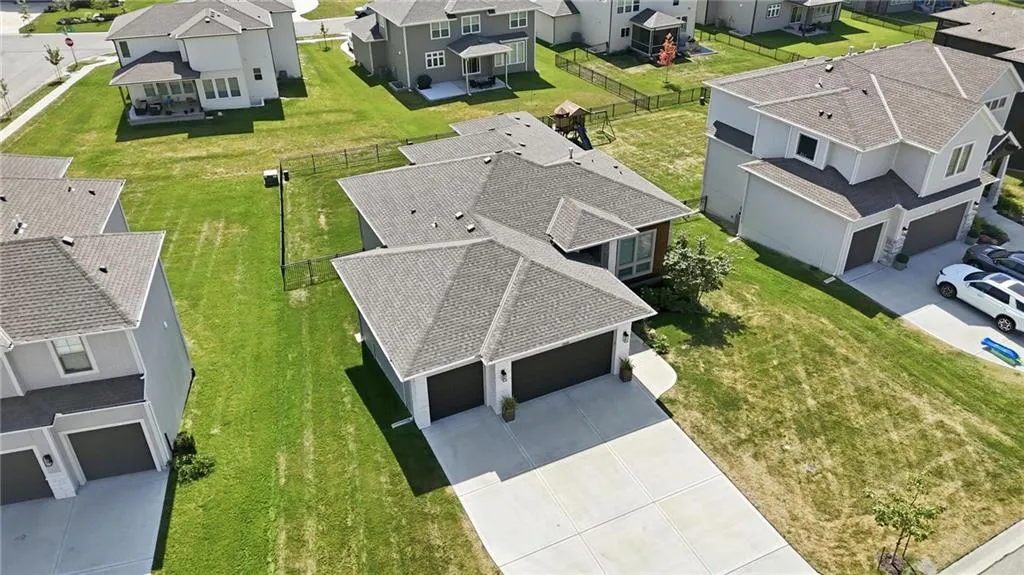
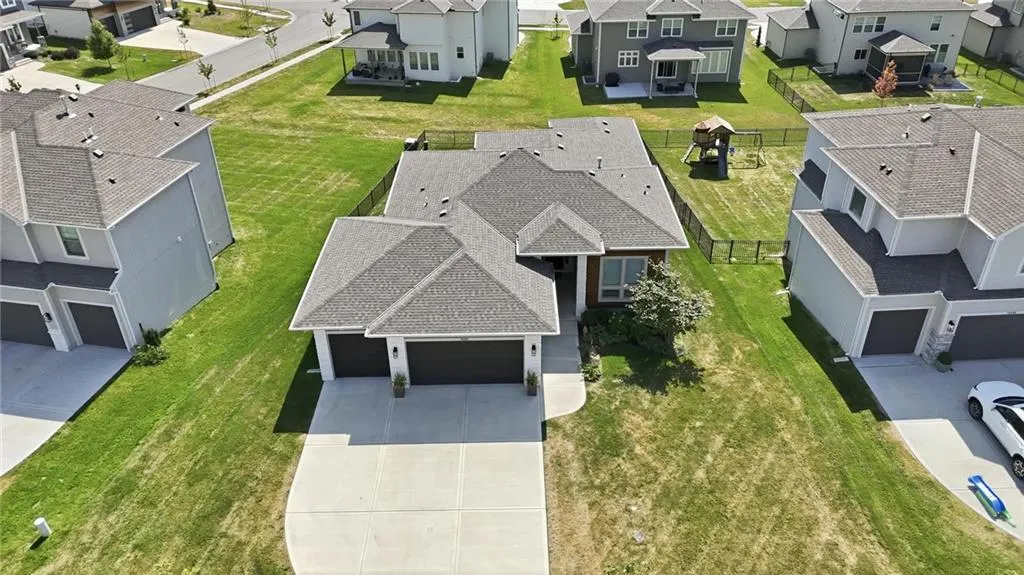
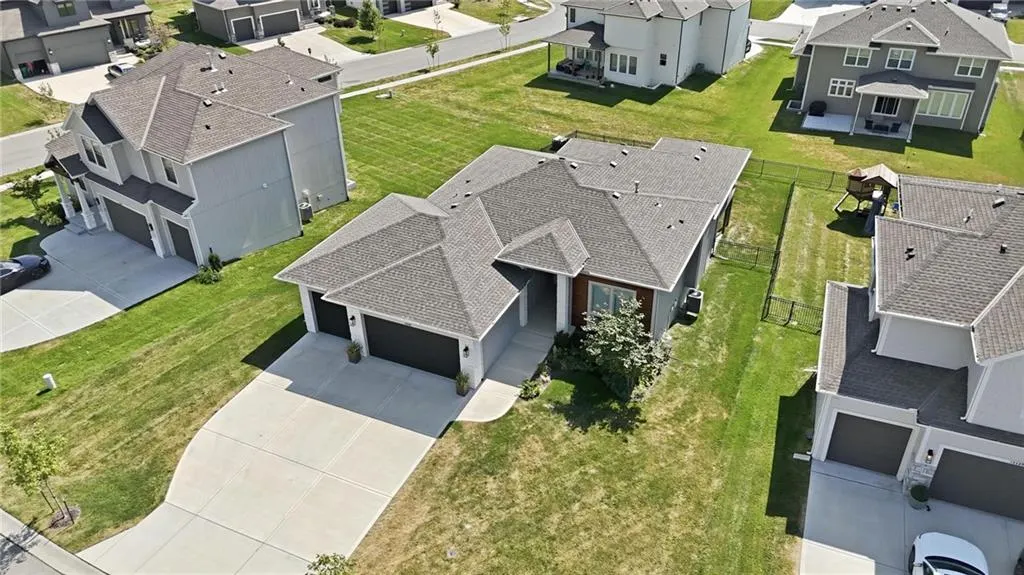
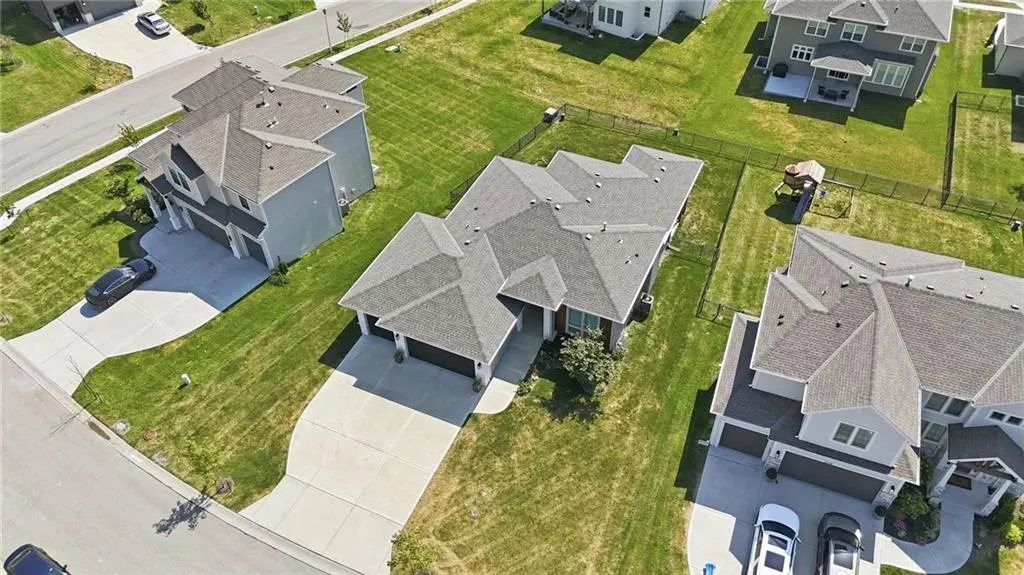





Address
13405 W 177th Street, Overland Park, KS
Price
$ 699,000
Property Attributes
- MLS#2643122
- TypeSingle Family
- Listing Status Active
- CountyJOHNSON - KS
- CityOverland Park
- Area345 - N=135th - S=Co Ln - E=State Ln - W=Pflumm
- NeighborhoodWolf Run
- Zip66013
- StyleTraditional
- Year Built2021
- Taxes$ 8037
- Price$ 699,000
- Bedrooms4
- Full Bathrooms3
- Half Bathrooms0
- Sqr Footage2790
- Lot Size0.235973 Acres
Data Source:
Heartland MLS (HMLS)
Property Description
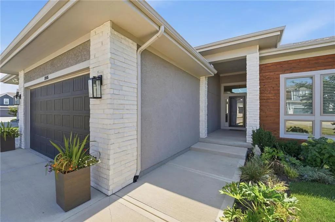
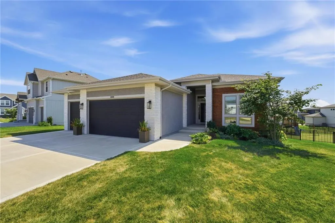
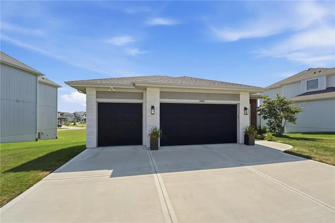
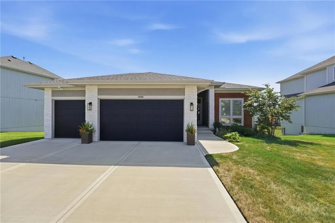
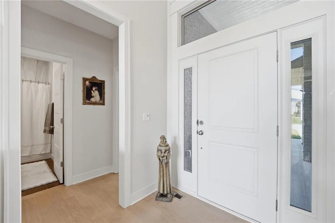
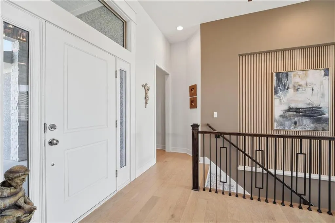
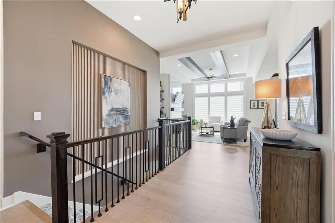
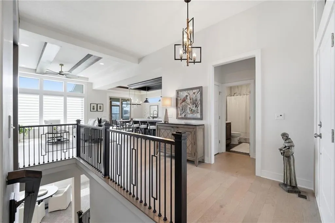
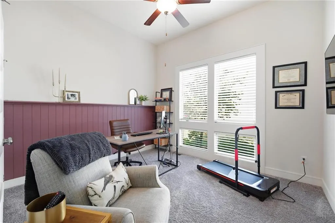
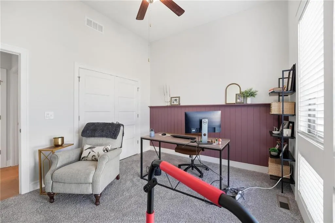
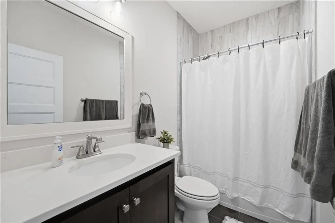
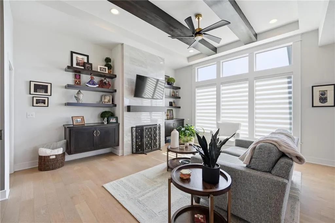
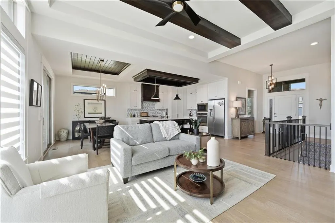
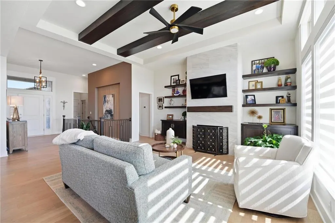
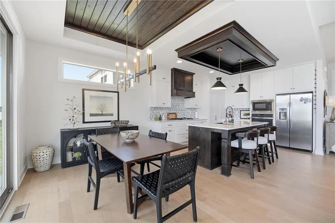
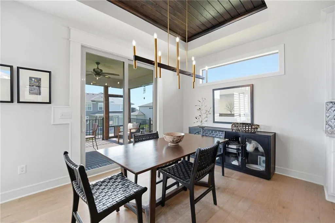
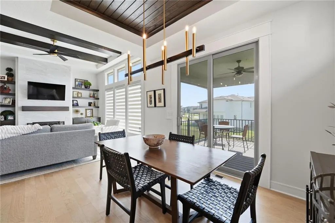
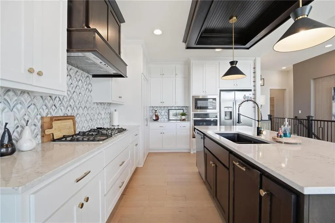
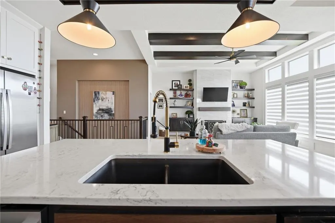
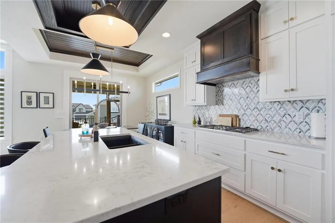
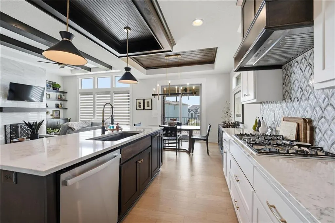
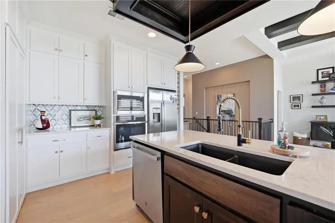
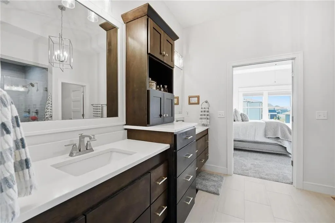
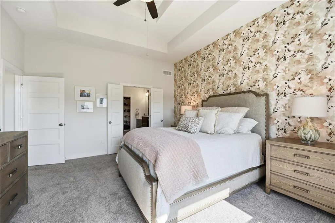
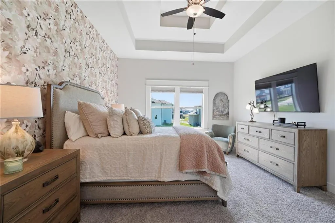
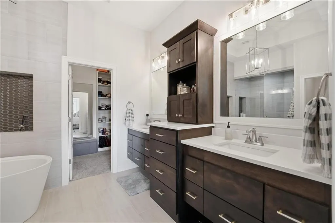
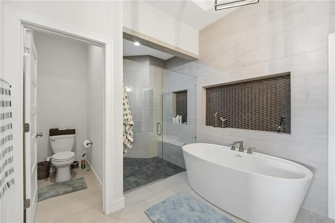
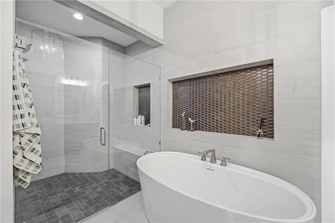
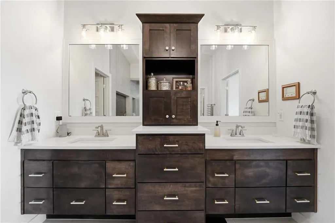
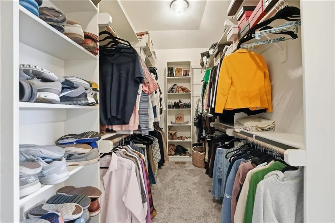
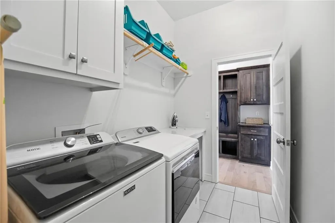
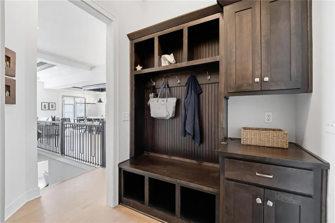
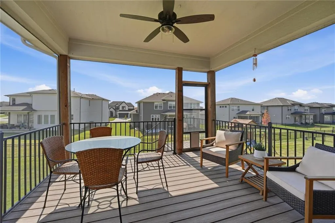
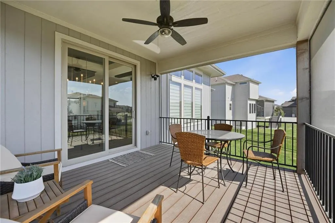
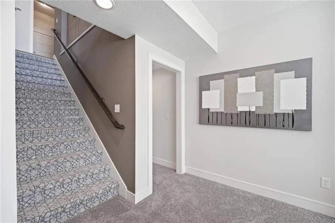
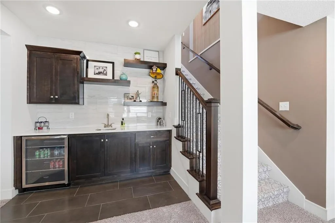
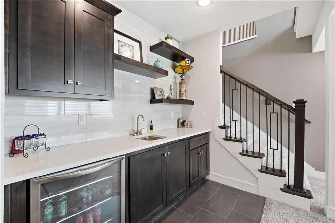
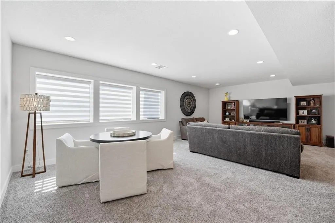
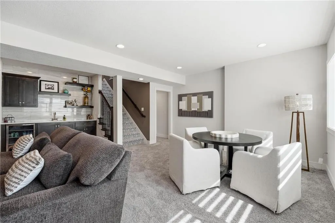
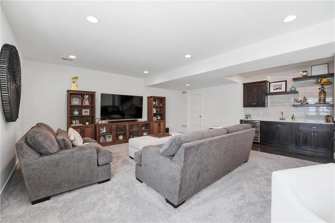
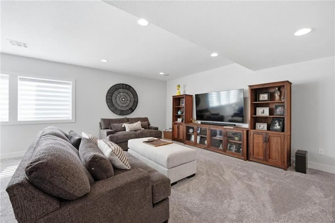
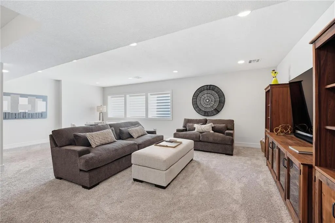
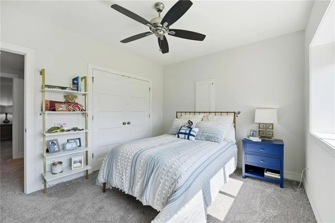
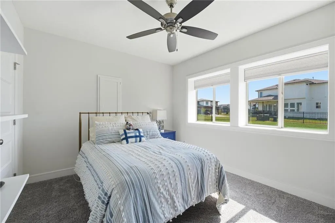
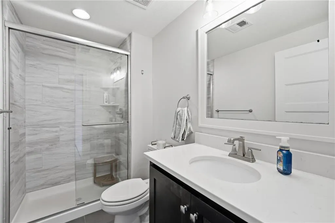
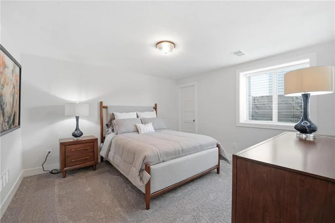
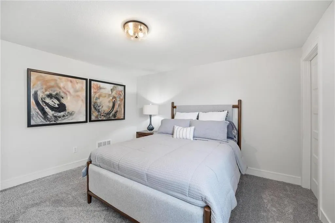
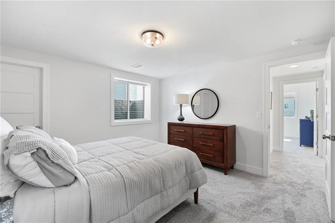
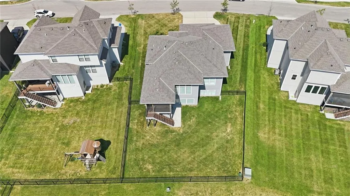
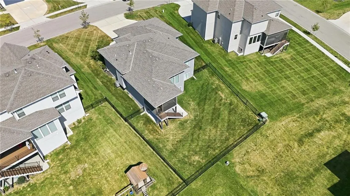
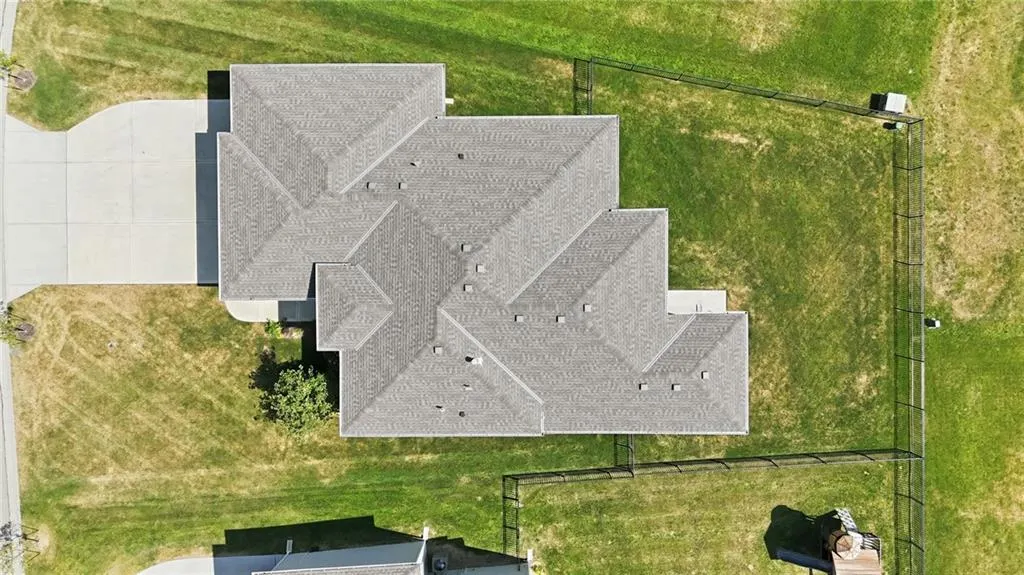
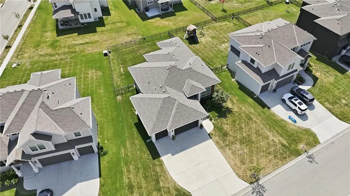
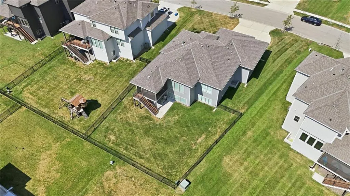
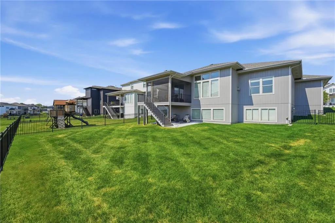
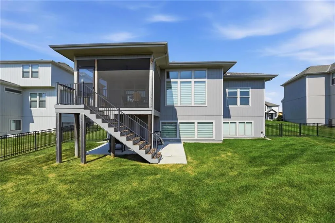
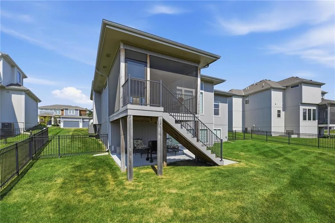
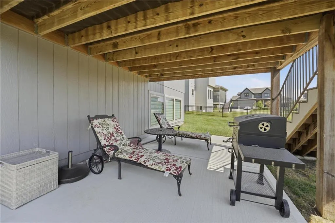
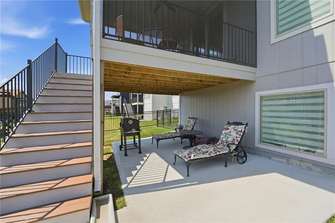
Move right in to this immaculate, better-than-new home in the highly sought-after Wolf Run neighborhood. Thoughtfully updated and beautifully maintained, this stunning home offers elevated finishes, abundant natural light, and inviting spaces throughout. Upon entry, you’ll be welcomed by a gorgeous new chandelier, soaring 11-foot ceilings in the great room, and a custom-built feature wall that adds depth and character to the lower-level stairway. The chef’s kitchen is a true standout, featuring custom ceiling details with stained wood beams, updated lighting, a beautiful new backsplash, new faucet, updated cabinet hardware, a large quartz island, and painted cabinetry extending all the way to the ceiling. The main bedroom suite offers a designer wallpaper feature wall and a spacious spa-like bath complete with a zero-entry shower, separate soaking tub, dual vanities, abundant stained cabinetry, and a large walk-in closet with direct access to the laundry room. The lower level is ideal for entertaining, offering two roomy bedrooms, a full bath, a massive family room, and a wet bar with beverage fridge and stained built-in cabinetry. The oversized three-car garage features epoxy flooring and comfortably fits a truck or SUV. Enjoy outdoor living from the covered front porch or the lovely covered and screened-in back deck, perfect for the upcoming fall season. The fully fenced backyard includes a sprinkler system, and the home also features a newly installed water filtration system plus tons of storage space. Beautifully updated, and move-in ready, this Wolf Run home is ready for you to enjoy.
| Elementary School | Middle School | High School |
|---|---|---|
| Timber Sage Elementary School | Woodland Spring Middle School | Spring HIll High School |
| Price History | |
|---|---|
| 9/24/2026 | Listed $699,000 |
General Features
| Living Area | 2790 |
|---|---|
| Sewer | Public Sewer |
| Heating | Natural Gas |
| Cooling | Electric |
| Possession | Funding |
| Roof | Composition |
| Appliances | Cooktop,Dishwasher,Disposal,Built-In Oven,Gas Range,Stainless Steel Appliance(s) |
| HOA Fee | 850 |
| Garage Spaces | 3 |
| Association Fee Includes | All Amenities,Curbside Recycle,Trash |
| Patio/Porch Features | Deck- Covered,Porch |
| Architectural Style | Traditional |
| Security Features | Smoke Detector(s) |
| Construction Materials | Board & Batten Siding |
| Year Built | 2021 |
| Property Subtype | Single Family Residence |
| Ownership | Private |
| Assoc Fee Paid Per | Annually |
| County | Johnson,KS |
| Property Type | Residential |
| Association Amenities | Play Area,Pool |
| HOA | Yes |
| Subdivision Name | Wolf Run |
| Facing Direction | North |
| Garage Y/N | Yes |
| Full Baths | 3 |
| Status | Active |
| Directions | Highway 69,take 179th Street exit West to Pflumm Road. Turn left (South) onto Pflumm and left on Haskins. Right onto 177th Street,home will be on the left. |
| High School | Spring Hill |
| City | Overland Park |
| Association Name | Wolf Run |
| High School District | Spring Hill |
| MLS Area | 345 - N=135th;S=Co Ln;E=State Ln;W=Pflumm |
| Lot Size Units | Square Feet |
| Lot Size Square Feet | 10279 |
| Listing Terms | Cash,Conventional,FHA,VA Loan |
| Elementary School | Timber Sage |
| Middle/Junior High School | Woodland Spring |
| Public Remarks | Move right in to this immaculate,better-than-new home in the highly sought-after Wolf Run neighborhood. Thoughtfully updated and beautifully maintained,this stunning home offers elevated finishes,abu |
| Builder Name | Crestwood Custom |
| Standard Status | Active |
| In Flood Plain | No |
| Virtual Tour | https://show.tours/8Rqfc8n4 |
Interior Features
| Interior Amenities | Ceiling Fan(s),Custom Cabinets,Kitchen Island,Pantry,Smart Thermostat,Walk-In Closet(s),Wet Bar |
|---|---|
| Basement | Basement BR,Daylight,Finished,Sump Pump |
| Flooring | Carpet,Tile,Wood |
| Total Fireplaces | 1 |
| Fireplace Features | Gas,Great Room |
| Basement (Y/N) | Yes |
| Air Conditioning Y/N | Yes |
| Fireplace Y/N | Yes |
| Above Grade Finished Area | 1640 |
| Laundry Features | Laundry Room,Main Level |
| Total Bedrooms | 4 |
| Below Grade Finished Area | 1150 |
| Dining Area Features | Kit/Dining Combo |
| Floor Plan Features | Ranch,Reverse 1.5 Story |
Exterior Features
| Fencing | Metal |
|---|---|
| Parking Features | Attached,Garage Door Opener,Garage Faces Front |
| Lot Features | City Lot,Cul-De-Sac,Sprinkler-In Ground |
| Water Source | Public |
| Lot Size Area | 10279 |
| Road Surface Type | Paved |
| Builder Model | Cheyenne |
| Road Responsibility | Public Maintenance |
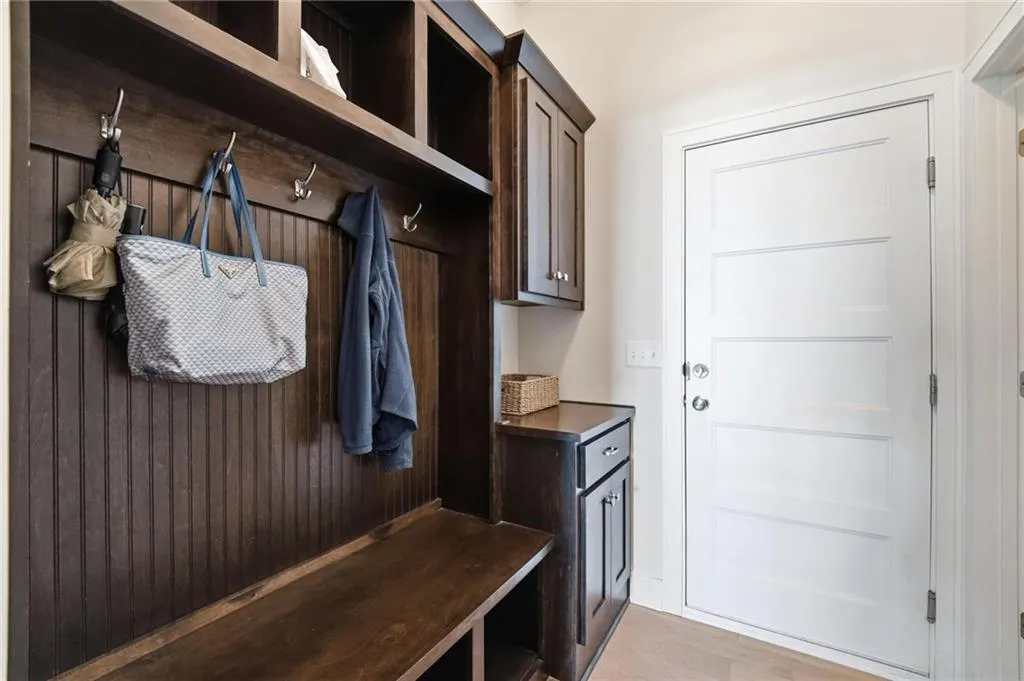
| Other Room Features | Breakfast Room,Enclosed Porch,Entry,Fam Rm Main Level,Main Floor BR,Main Floor Primary Bedroom,Mud Room |
Amenities
- Foreclosure
- Views
- Short Sale
- New Construction
- Adult 55+
- Lease To Own
- No HOA Fees
- Furnished
- Primary On Main
- Air Conditioning
- Seller Finance
- Green
- Fixer Upper
- Horse
- Golf
- Fireplace
- Deck
- Garage
- Basement
- Pool
Property vs Single Family Average in 66013
Price
Taxes
Year Built
 The information displayed on this page is confidential, proprietary, and copyrighted information of Heartland Multiple Listing Service, Inc. (