

Open House Thu, Sep 24th 04:00 PM - 06:00 PM





Address
980 Nw South Shore Drive, Lake Waukomis, MO
Price
$ 399,900
Property Attributes
- MLS#2643365
- TypeSingle Family
- Listing Status Active
- CountyPLATTE
- CityLake Waukomis
- Area115 - N=I-435-Hwy 152 - S=Mo Rvr - E=Platte Co Ln
- NeighborhoodLake Waukomis
- Zip64151
- StyleTraditional
- Year Built1942
- Taxes$ 3267
- Price$ 399,900
- Bedrooms3
- Full Bathrooms2
- Half Bathrooms0
- Sqr Footage2048
- Lot Size0.199403 Acres
Data Source:
Heartland MLS (HMLS)
Property Description
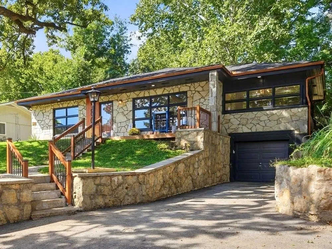
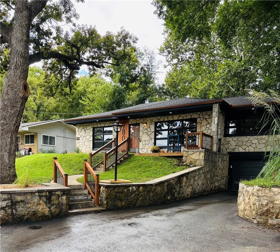
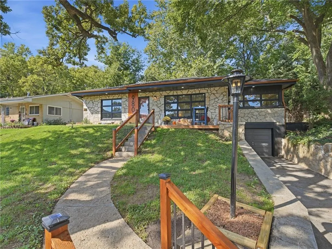
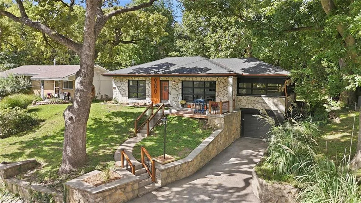
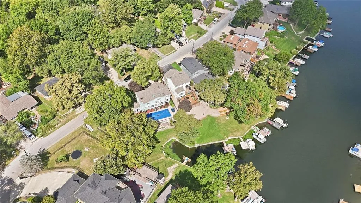
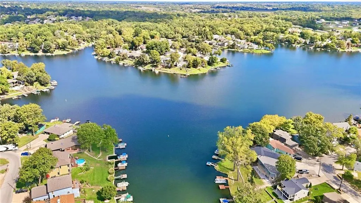
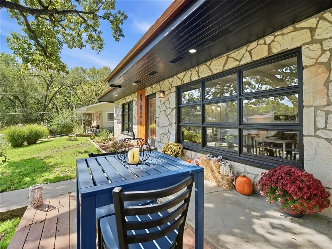
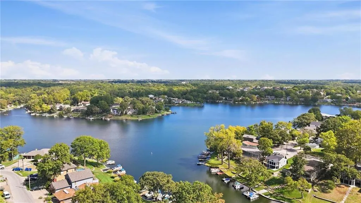
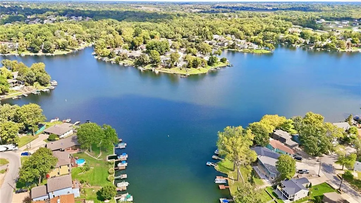
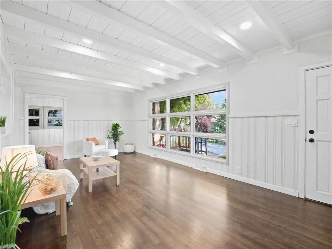
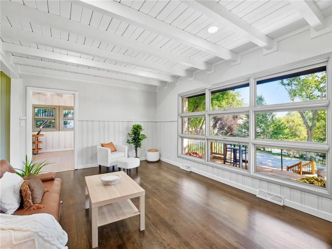
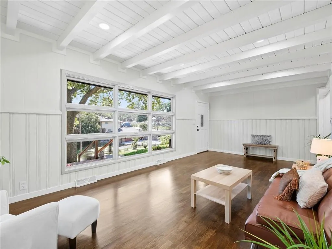
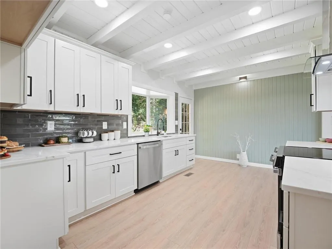
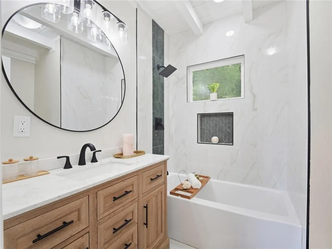
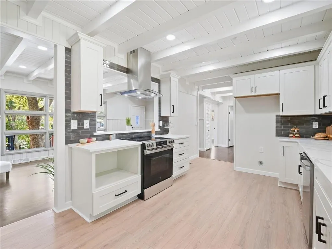
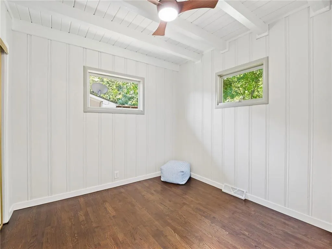
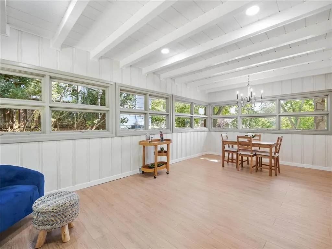
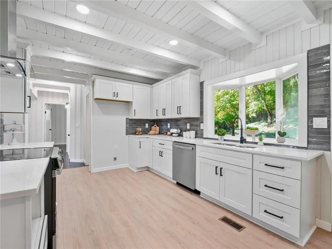
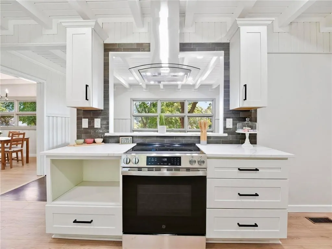
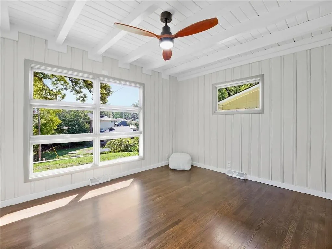
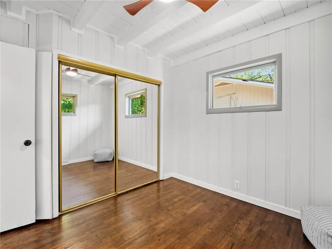
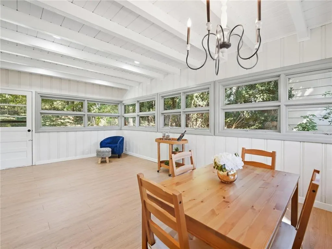
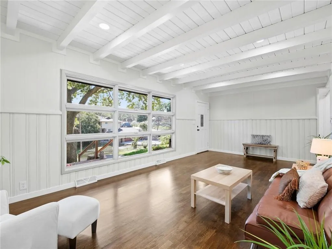
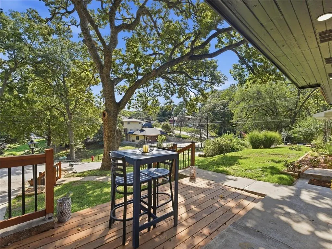
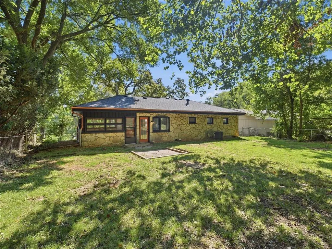
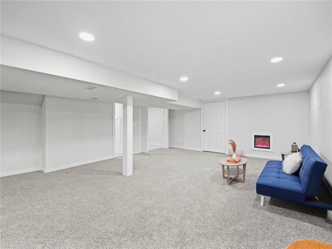
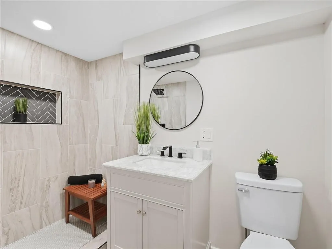
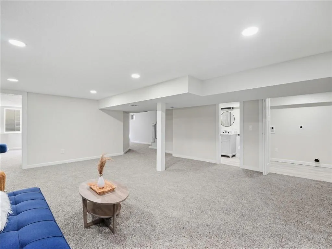
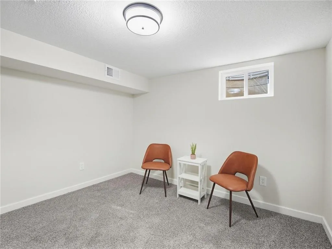
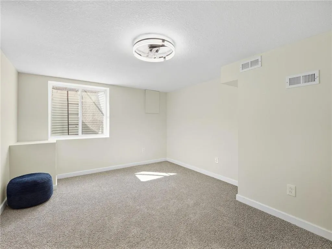
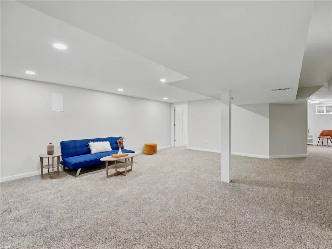
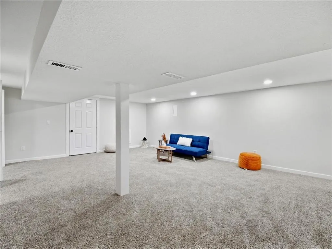
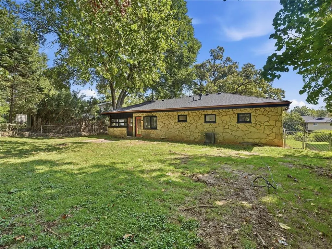
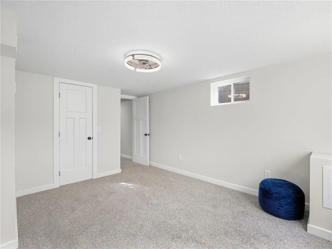
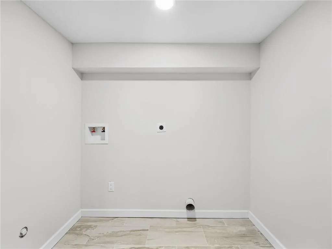
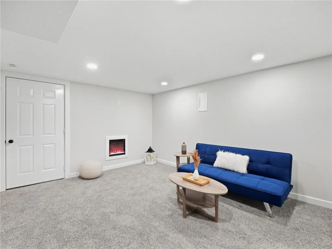
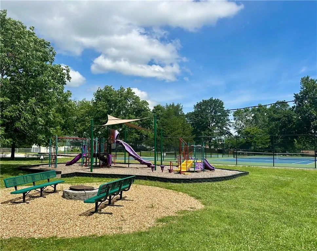
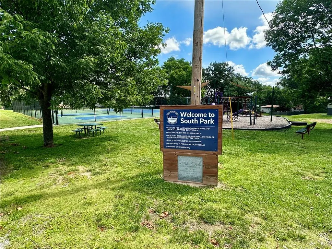
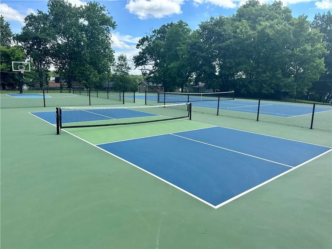
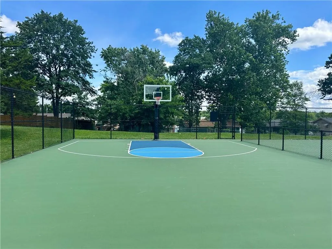
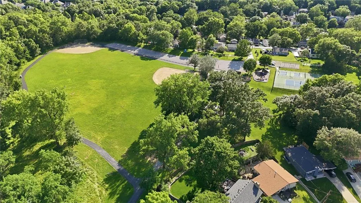
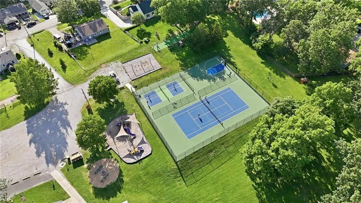
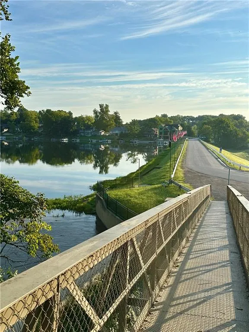
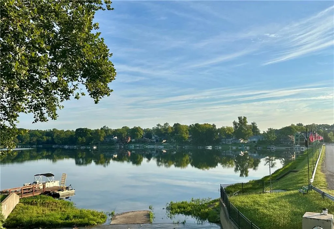
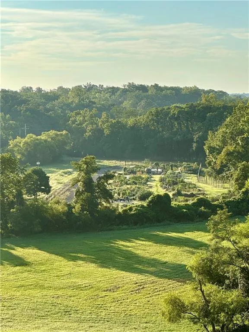
Experience the charm of Lake Waukomis living in this exquisitely remodeled home, where timeless character meets beautiful modern finishes! From the striking natural stone exterior to the thoughtfully updated interior, this home offers the perfect blend of warmth, style and comfort. Step inside to discover freshly refinished hardwood floors throughout the living room and main-level bedrooms, fresh neutral paint and an abundance of natural light. The beautifully updated kitchen features quartz countertops, new stainless steel appliances, luxury vinyl plank flooring and stylish new fixtures. The spacious sunroom is sure to become a favorite gathering place! With a lovely view of the lake, this versatile space is perfect for dining, entertaining or simply relaxing. Offering 3 bedrooms and 2 full baths, the home includes 2 bedrooms and a beautifully remodeled bathroom on the main level. The finished basement provides an additional bedroom, second full bath, comfortable living space with brand-new carpeting, laundry room plus a 4th NC bedroom or office. Both bathrooms feature custom tile, quartz countertops and beautiful modern finishes. Additional improvements include new luxury vinyl plank flooring in the kitchen and sunroom, new bathroom tile, updated lighting and hardware, and fresh neutral interior and exterior paint. The original stone exterior preserves the home’s distinctive character. Relax on the inviting front patio with lake views, or enjoy convenient lake access directly across the street with lake privileges and permission to add your own dock! Lake Waukomis offers a vibrant lifestyle with community events, fireworks, clubhouse, pickleball and tennis courts, walking trails, disc golf course, community garden and parks. Enjoy lake living just minutes from plentiful shopping and dining, KCI Airport & Dwntwn KC. Beautifully transformed and move-in ready, this home is your opportunity to embrace the lake lifestyle and start making memories!
| Elementary School | Middle School | High School |
|---|---|---|
| Chinn Elementary School | Plaza Middle School | Park Hill High School |
| Price History | |
|---|---|
| 9/24/2026 | Listed $399,900 |
General Features
| Living Area | 2048 |
|---|---|
| Sewer | Public Sewer |
| Heating | Forced Air,Natural Gas |
| Cooling | Window Unit(s) |
| Roof | Composition |
| HOA Fee | 500 |
| Garage Spaces | 1 |
| Association Fee Includes | Lawn Service,Street |
| Patio/Porch Features | Deck |
| Architectural Style | Traditional |
| Construction Materials | Concrete,Frame,Stone & Frame |
| Year Built | 1942 |
| Property Subtype | Single Family Residence |
| Ownership | Private |
| Assoc Fee Paid Per | Annually |
| County | Platte |
| Property Type | Residential |
| Association Amenities | Community Center,Other,Pickleball Court(s),Play Area,Tennis Court(s),Trail(s) |
| HOA | Yes |
| Subdivision Name | Lake Waukomis |
| Facing Direction | East |
| Garage Y/N | Yes |
| Full Baths | 2 |
| Status | Active |
| Directions | I-29 to 72nd St,E to Chatham Ave,Rt on Hickory,Left on South Shore Dr to home on Rt. Additional parking to the South |
| High School | Park Hill |
| City | Lake Waukomis |
| Association Name | Lake Waukomis |
| High School District | Park Hill |
| MLS Area | 115 - N=I-435/Hwy 152;S=Mo Rvr;E=Platte Co Ln;W=M |
| Lot Size Units | Square Feet |
| Lot Size Square Feet | 8686 |
| Listing Terms | Cash,Conventional,FHA,VA Loan |
| Elementary School | Chinn |
| Middle/Junior High School | Plaza Middle School |
| Public Remarks | Experience the charm of Lake Waukomis living in this exquisitely remodeled home,where timeless character meets beautiful modern finishes! From the striking natural stone exterior to the thoughtfully |
| Standard Status | Active |
| In Flood Plain | No |
| HMS_MaintenanceProvidedYN | No |
Interior Features
| Basement | Egress Window(s),Finished,Full |
|---|---|
| Flooring | Carpet,Laminate,Tile,Wood |
| Total Fireplaces | 1 |
| Fireplace Features | Basement,Electric |
| Basement (Y/N) | Yes |
| Air Conditioning Y/N | Yes |
| Fireplace Y/N | Yes |
| Above Grade Finished Area | 1212 |
| Total Bedrooms | 3 |
| Below Grade Finished Area | 836 |
| Dining Area Features | Eat-In Kitchen |
| Floor Plan Features | Raised Ranch |
Exterior Features
| Fencing | Metal |
|---|---|
| Parking Features | Attached |
| Lot Features | Adjoin Greenspace,Lake on Lot |
| Water Source | Public |
| Lot Size Area | 8686 |
| Road Surface Type | Paved |
| Lake Description | Lake Access,Lake Privileges |
| Other Room Features | Fam Rm Gar Level,Main Floor BR,Main Floor Primary Bedroom,Office,Sun Room |
Amenities
- Foreclosure
- Views
- Short Sale
- New Construction
- Adult 55+
- Lease To Own
- No HOA Fees
- Furnished
- Primary On Main
- Air Conditioning
- Seller Finance
- Green
- Fixer Upper
- Horse
- Golf
- Fireplace
- Deck
- Garage
- Basement
- Pool
Property vs Single Family Average in 64151
Price
Taxes
Year Built
 The information displayed on this page is confidential, proprietary, and copyrighted information of Heartland Multiple Listing Service, Inc. (