

Just Listed
Address
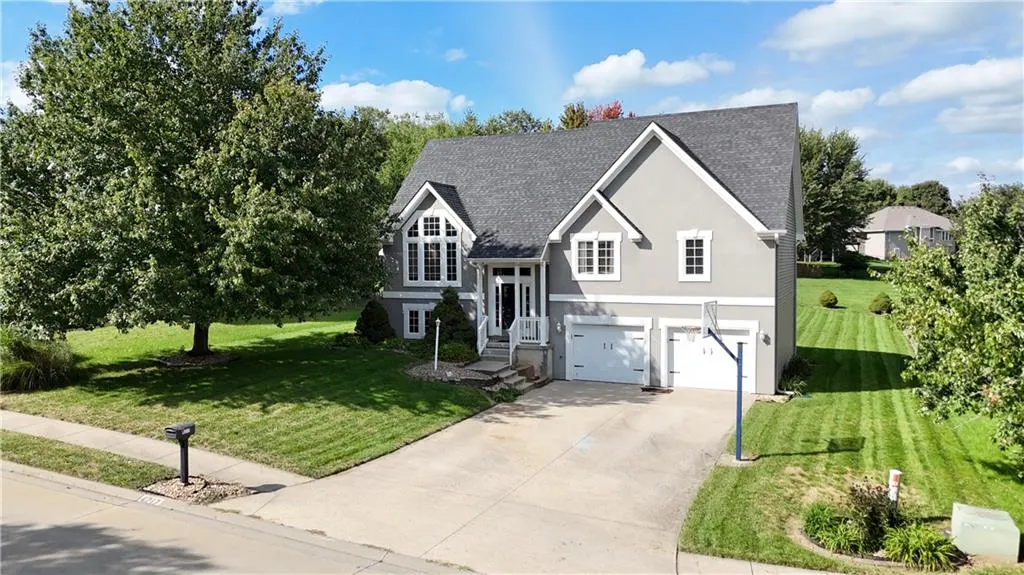
4217 N Devonshire Drive, St Joseph, MO
Price
$ 329,000
Property Attributes
- MLS#2644500
- TypeSingle Family
- Listing Status Active
- CountyBUCHANAN
- CitySt Joseph
- Area1122 - Buchanan Co NE-N=Co Line - S=I-36 - E=Co Li
- NeighborhoodCarriage Oaks
- Zip64506
- Style
- Year Built1999
- Taxes$ 2343
- Price$ 329,000
- Bedrooms4
- Full Bathrooms3
- Half Bathrooms0
- Sqr Footage1900
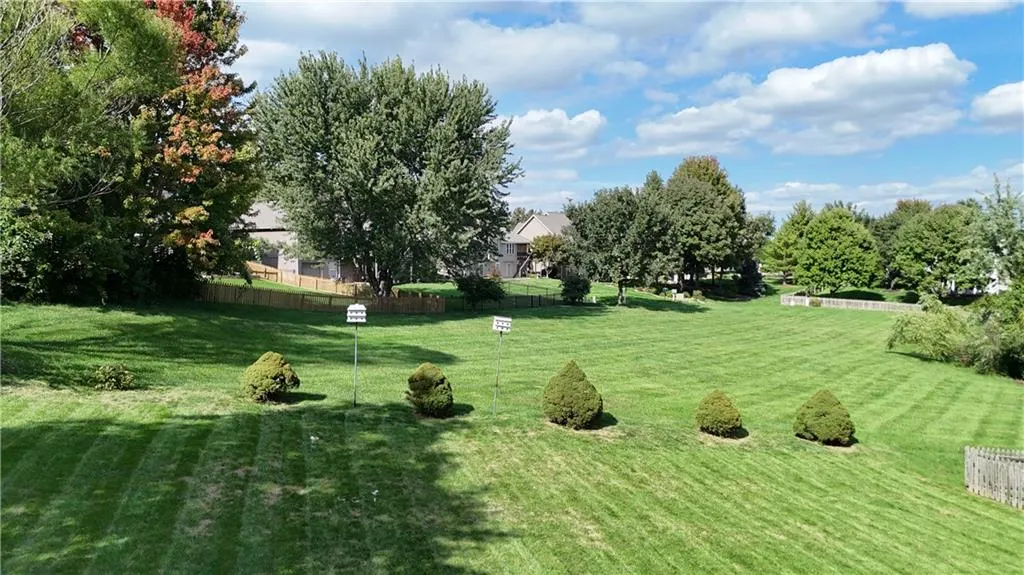
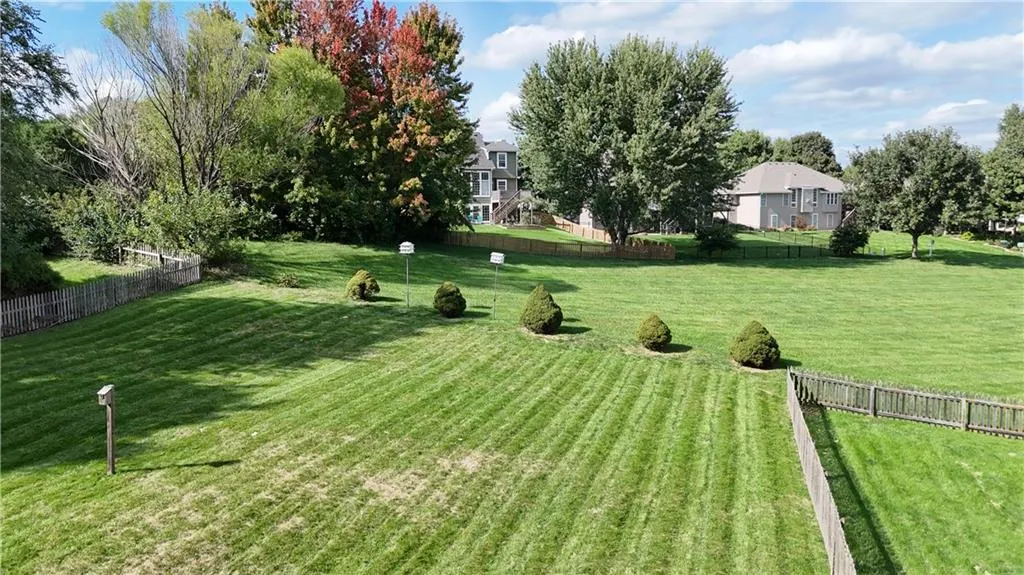
- Lot Size0.279982 Acres
Data Source:
Heartland MLS (HMLS)
Property Description
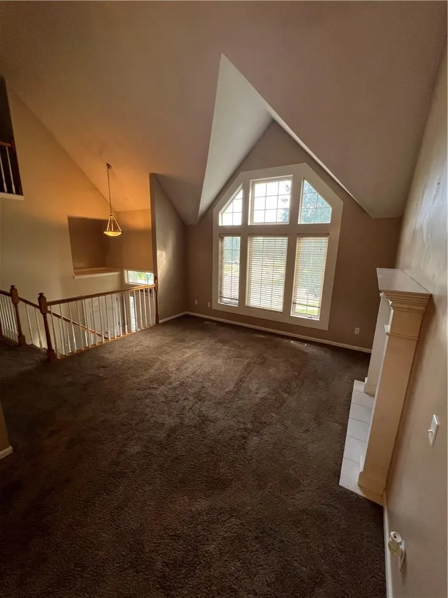
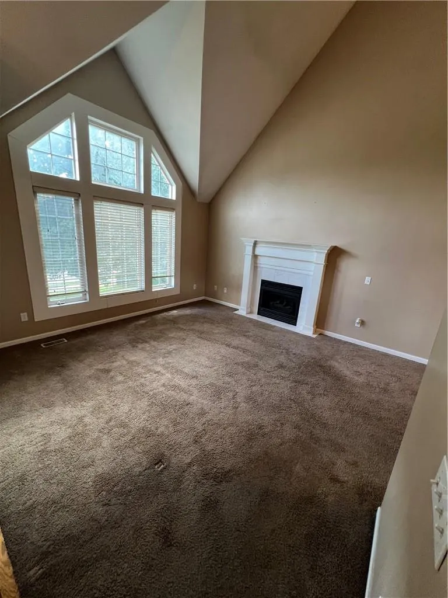
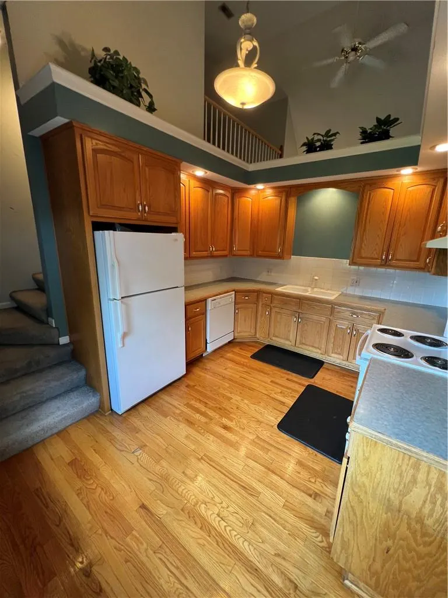
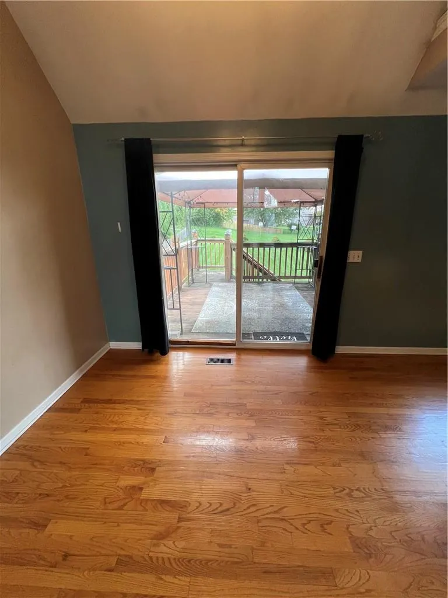
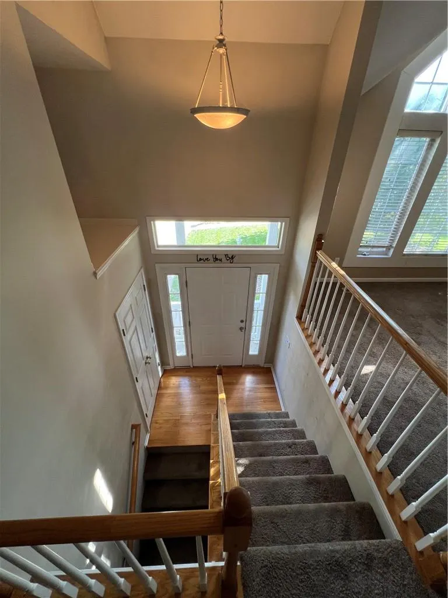
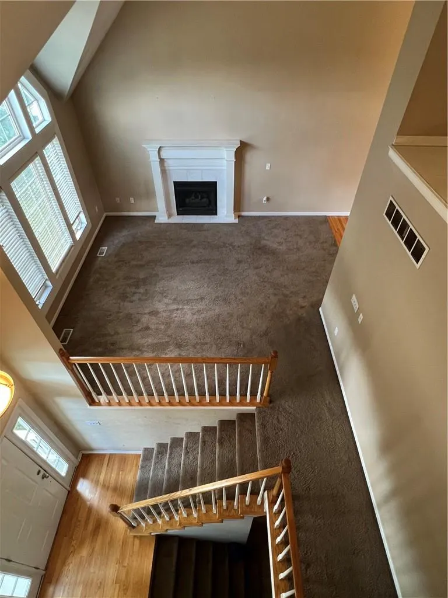
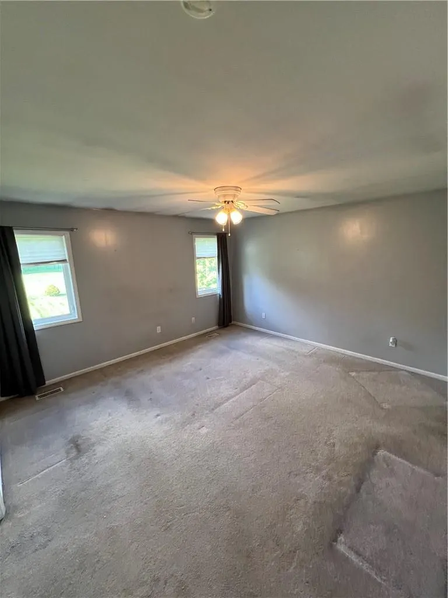
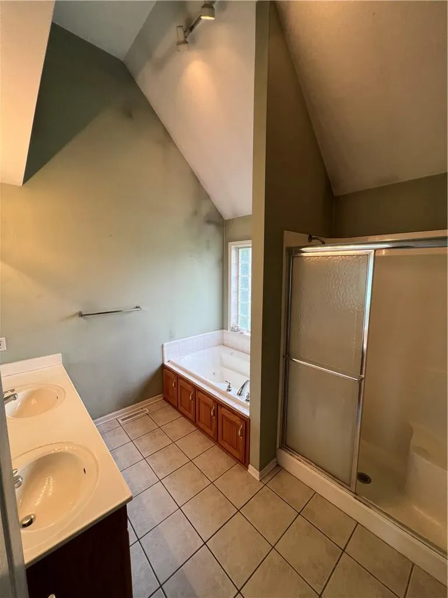
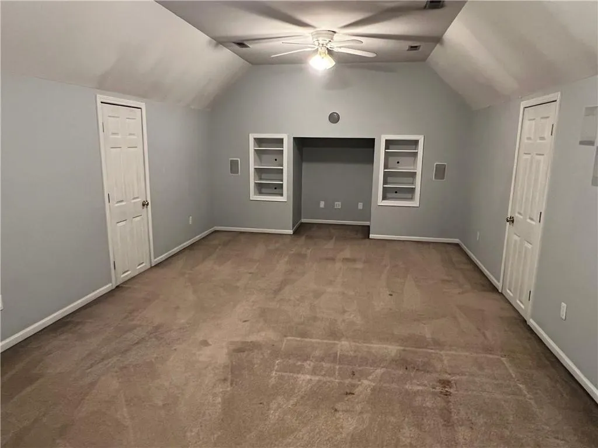
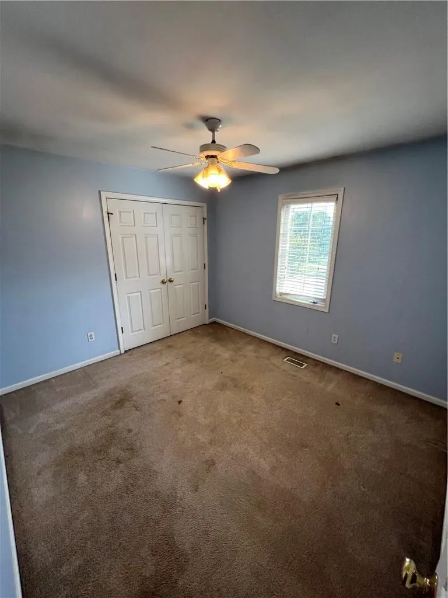
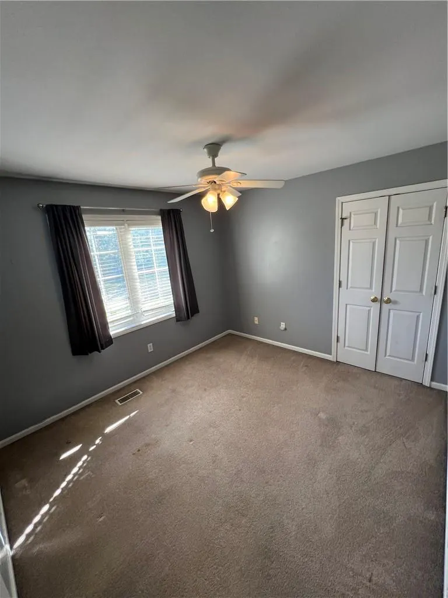
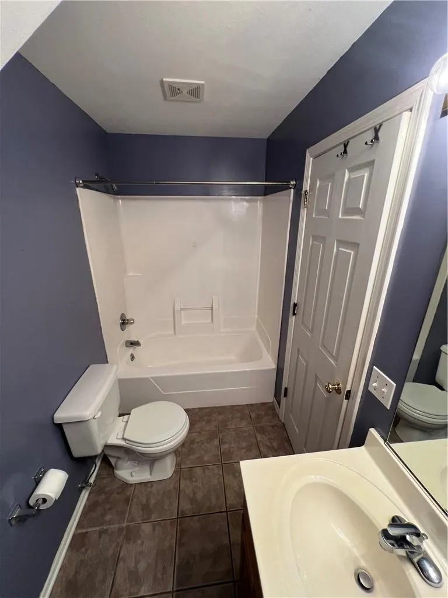
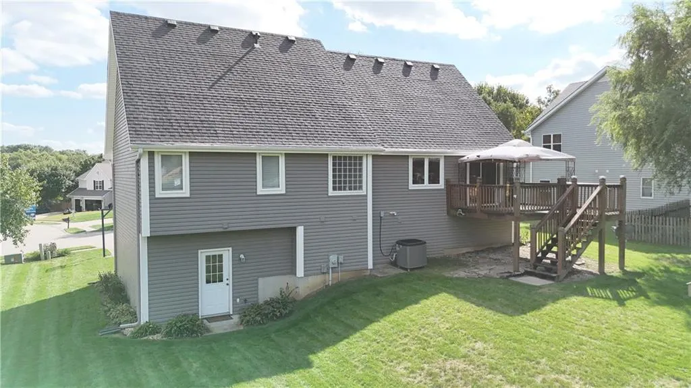
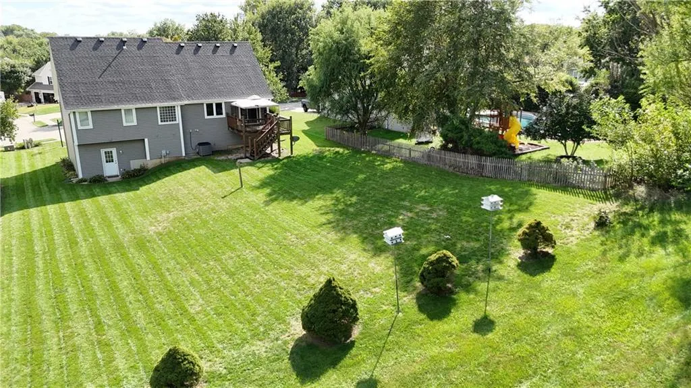
Located in a highly sought-after neighborhood, this 4-bedroom, 3-bathroom home offers a solid foundation and plenty of potential. The home features great bones and a functional layout including 3 living rooms, with the opportunity for a cosmetic facelift to bring it up to date and make it truly shine. A great option for buyers looking to add their own style and build equity in an established, desirable area.
| Price History | |
|---|---|
| 9/29/2026 | Listed $329,000 |
General Features
| Living Area | 1900 |
|---|---|
| Sewer | Public Sewer |
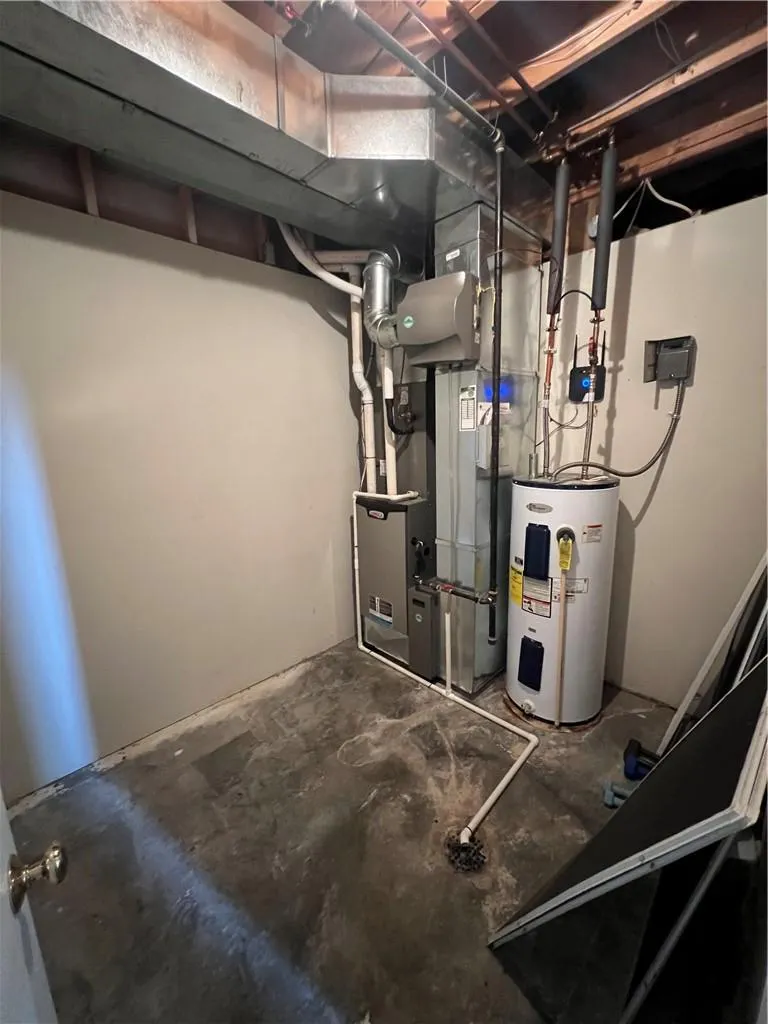
| Heating | Natural Gas |
| Cooling | Electric |
| Possession | Close Of Escrow |
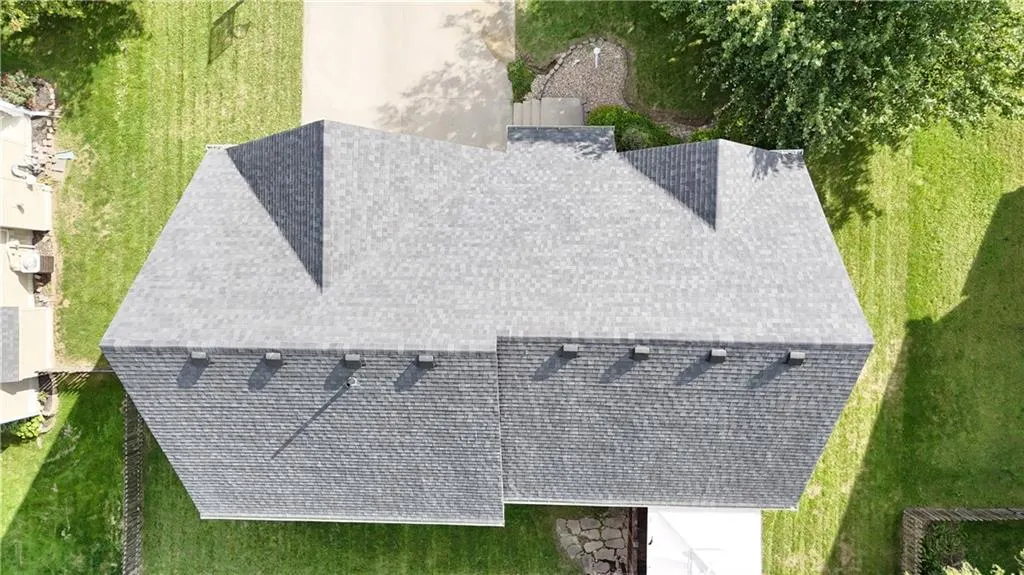
| Roof | Composition |
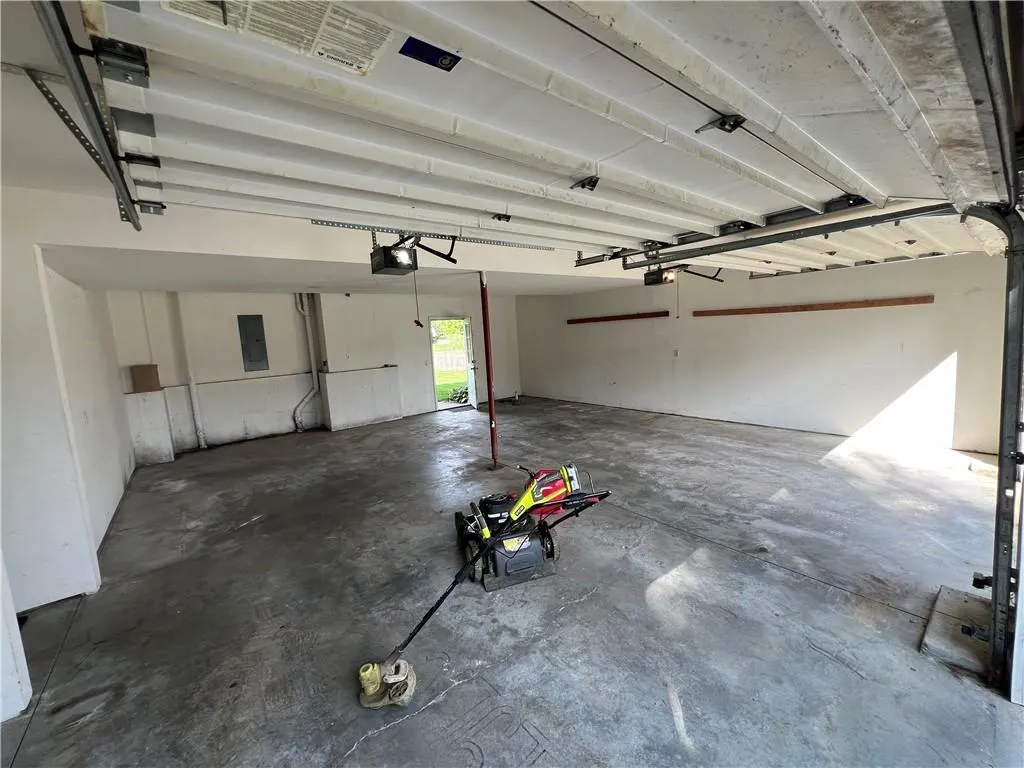
| Garage Spaces | 2 |
| Architectural Style | Other |
| Construction Materials | Frame |
| Year Built | 1999 |
| Property Subtype | Single Family Residence |
| Ownership | Private |
| County | Buchanan |
| Property Type | Residential |
| HOA | Yes |
| Subdivision Name | Carriage Oaks |
| Facing Direction | South |
| Garage Y/N | Yes |
| Full Baths | 3 |
| Status | Active |
| Directions | Cook Road,South on Kensington,East on N Devonshire |
| City | St Joseph |
| Association Name | Carriage Oaks |
| High School District | St. Joseph |
| MLS Area | 1122 - Buchanan Co NE-N=Co Line;S=I-36;E=Co Line; |
| Lot Size Units | Acres |
| Lot Size Square Feet | 12196.8 |
| Listing Terms | Cash,Conventional,FHA |
| Public Remarks | Located in a highly sought-after neighborhood,this 4-bedroom,3-bathroom home offers a solid foundation and plenty of potential. The home features great bones and a functional layout including 3 livin |
| Standard Status | Active |
| In Flood Plain | No |
Interior Features
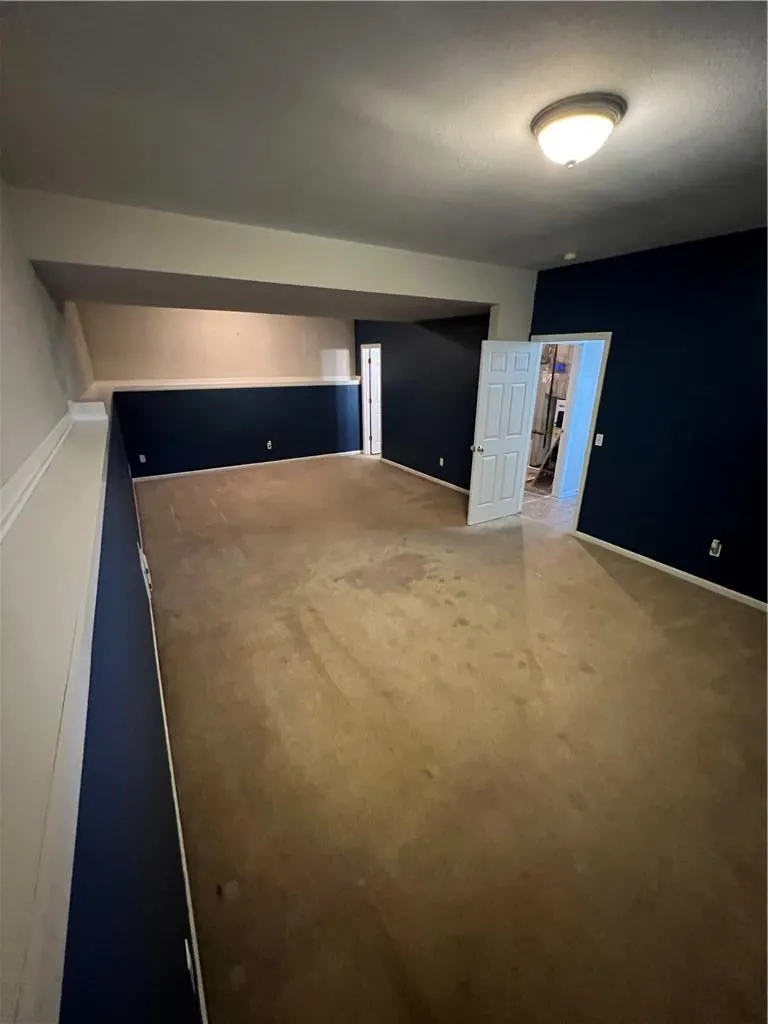
| Basement | Egress Window(s),Finished |
|---|---|
| Total Fireplaces | 1 |
| Fireplace Features | Living Room |
| Basement (Y/N) | Yes |
| Air Conditioning Y/N | Yes |
| Fireplace Y/N | Yes |
| Above Grade Finished Area | 1500 |
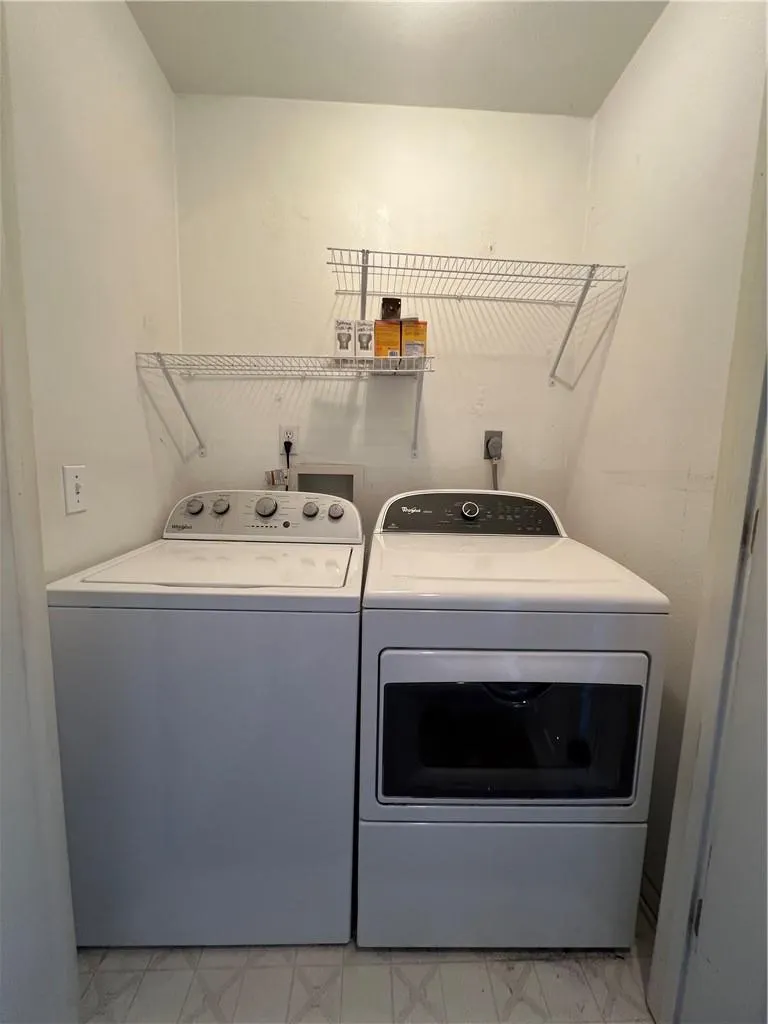
| Laundry Features | Bedroom Level |
| Total Bedrooms | 4 |
| Below Grade Finished Area | 400 |
| Dining Area Features | Kit/Dining Combo |
| Floor Plan Features | Split Entry |
Exterior Features
| Parking Features | Attached,Basement,Garage Door Opener,Garage Faces Front |
|---|---|
| Water Source | Public |
| Lot Size Area | 0.28 |
Amenities
- Foreclosure
- Views
- Short Sale
- New Construction
- Adult 55+
- Lease To Own
- No HOA Fees
- Furnished
- Primary On Main
- Air Conditioning
- Seller Finance
- Green
- Fixer Upper
- Horse
- Golf
- Fireplace
- Deck
- Garage
- Basement
- Pool
Property vs Single Family Average in 64506
Price
Taxes
Year Built
 The information displayed on this page is confidential, proprietary, and copyrighted information of Heartland Multiple Listing Service, Inc. (