

Just Listed

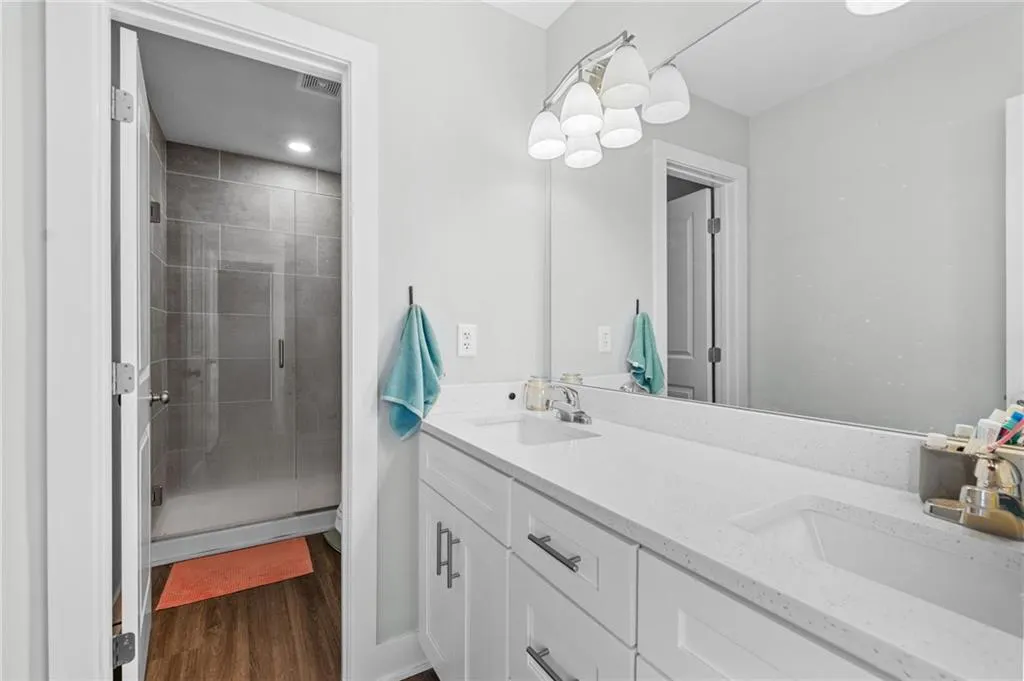
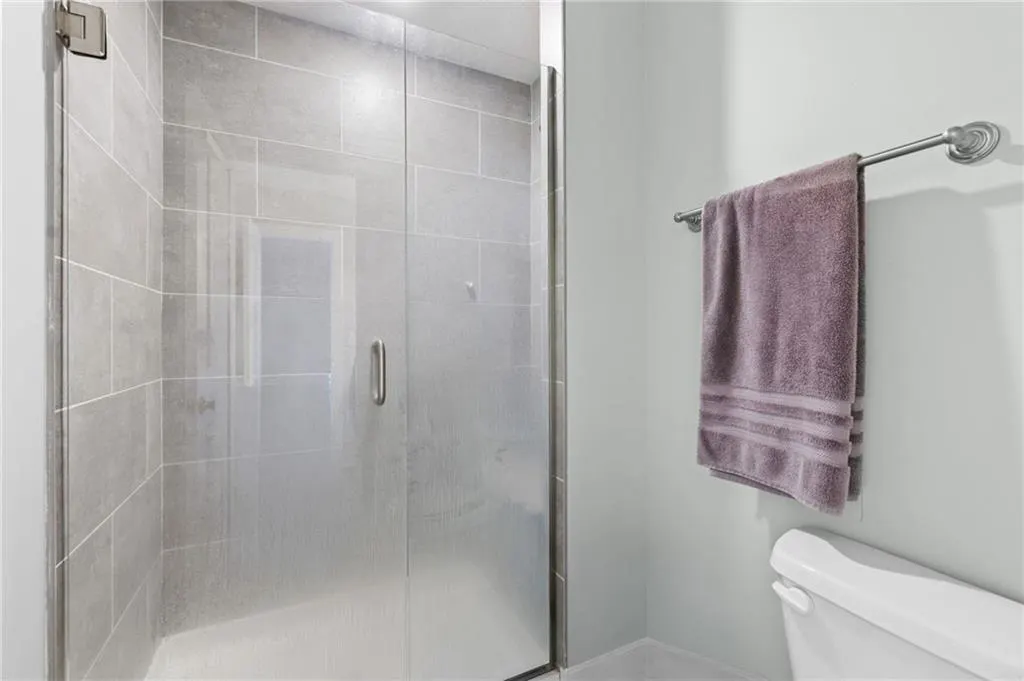
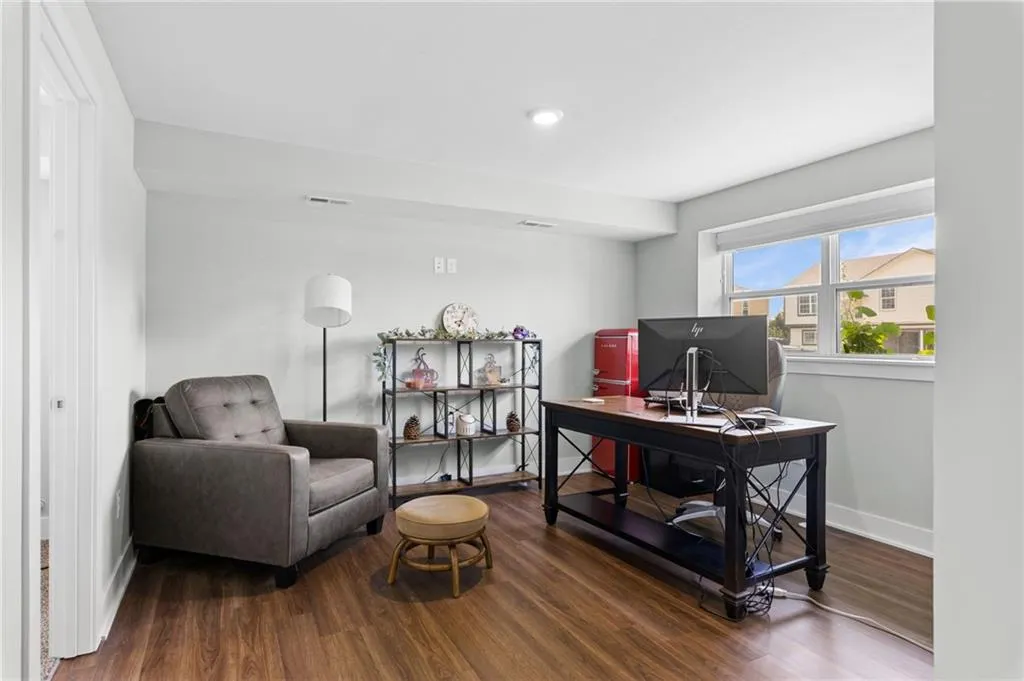
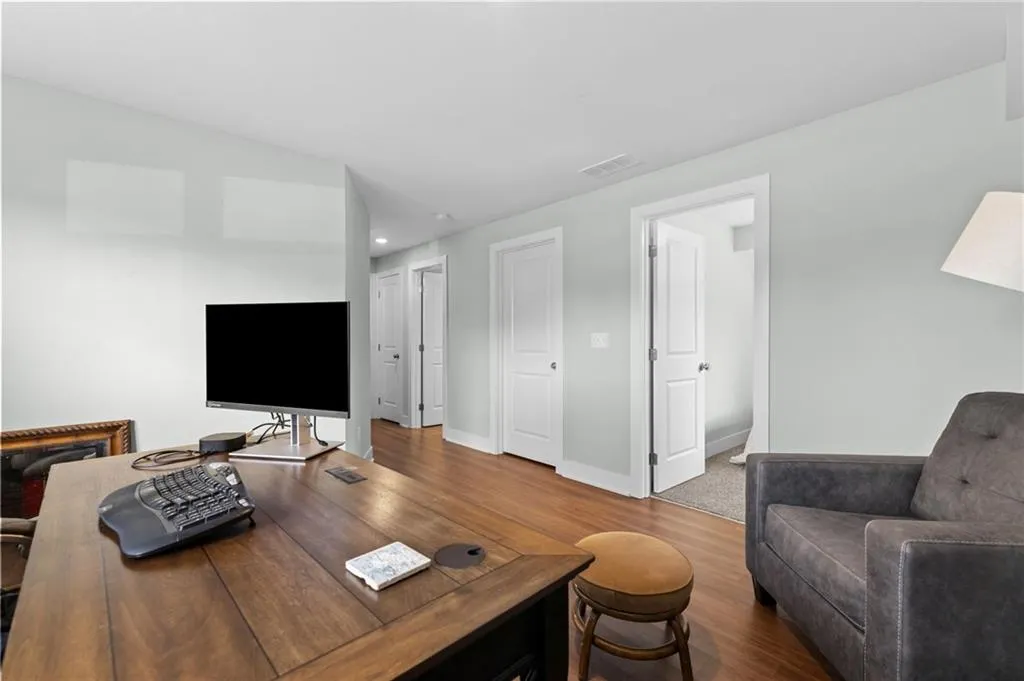


Address
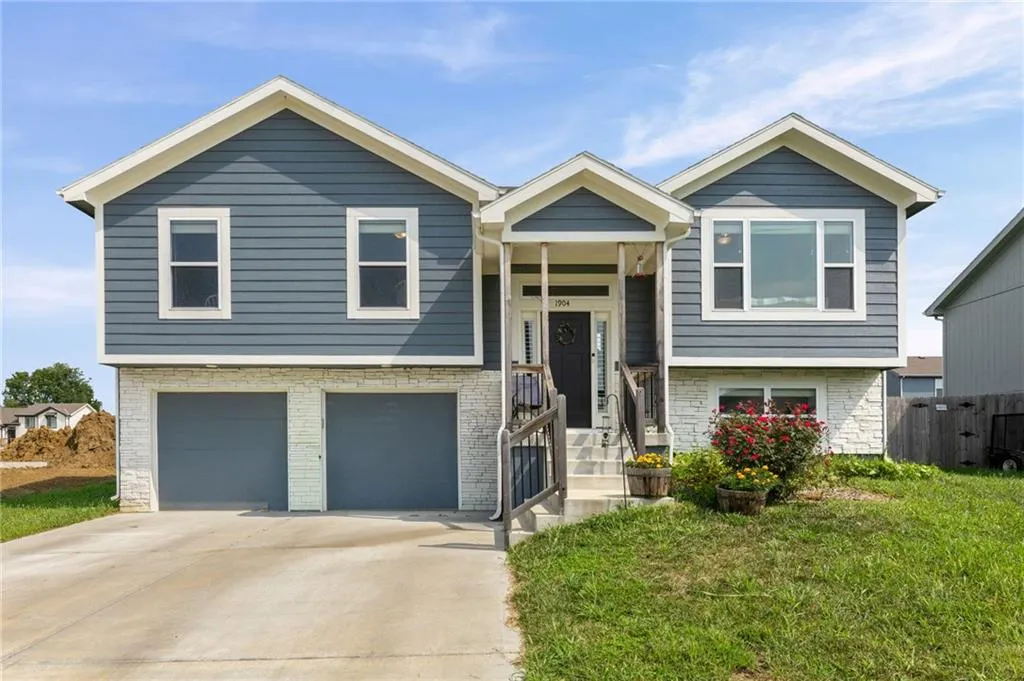
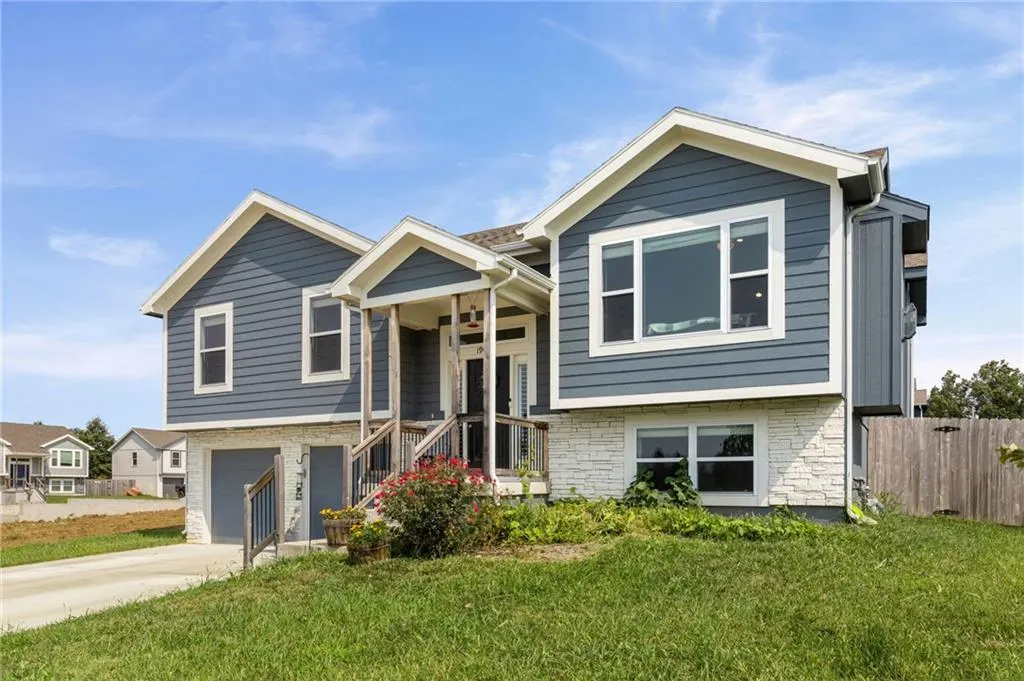
1904 Hawk View N/a, Harrisonville, MO
Price
$ 345,000
Property Attributes
- MLS#2644538
- TypeSingle Family
- Listing Status Active
- CountyCASS
- CityHarrisonville
- Area208 - Cass County - Mo
- NeighborhoodGlen Eagle
- Zip64701
- StyleCraftsman
- Year Built2023
- Taxes$ 3817
- Price$ 345,000
- Bedrooms4
- Full Bathrooms3
- Half Bathrooms0
- Sqr Footage1700
- Lot Size0.2 Acres
Data Source:
Heartland MLS (HMLS)
Property Description
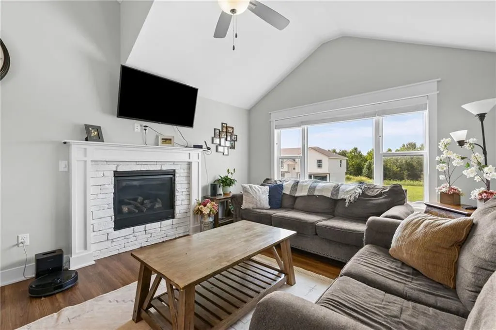
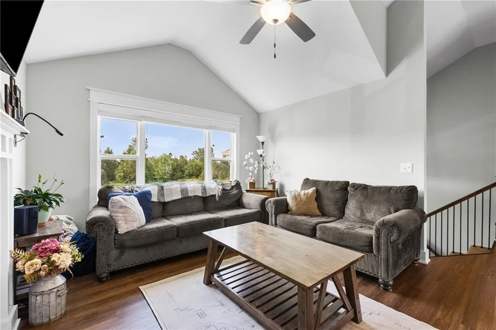
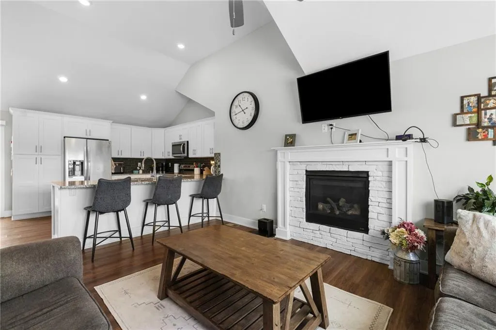
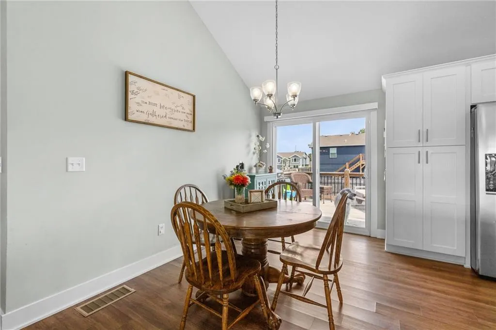
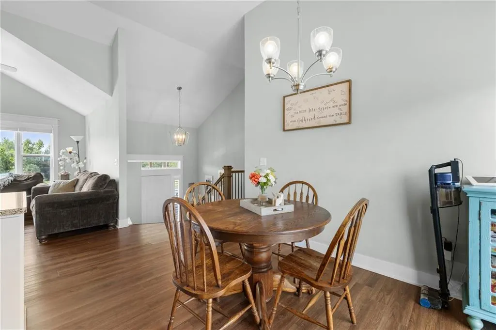
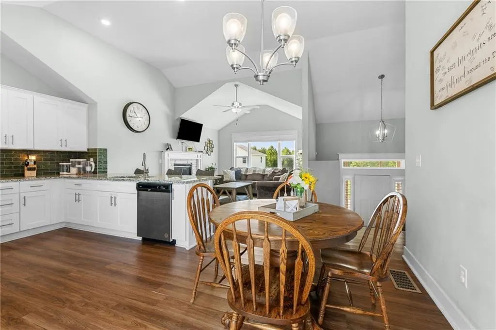
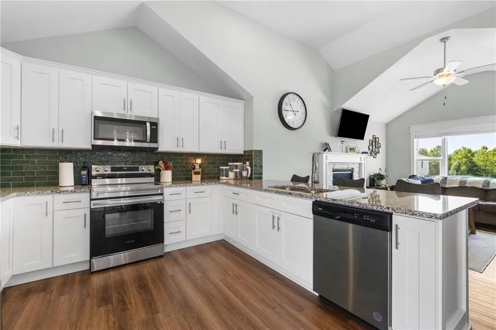
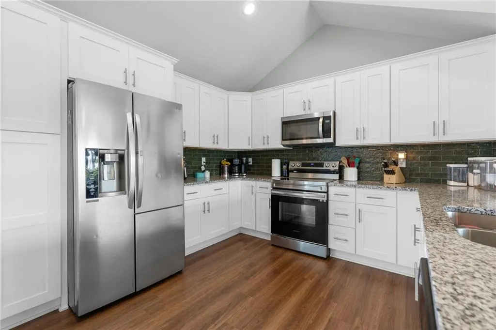
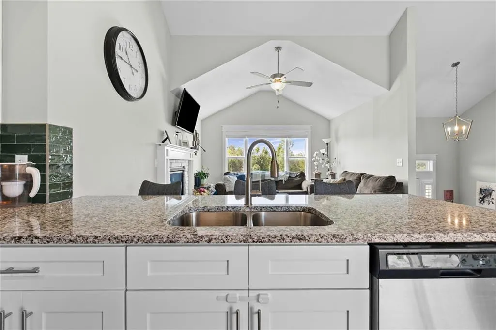
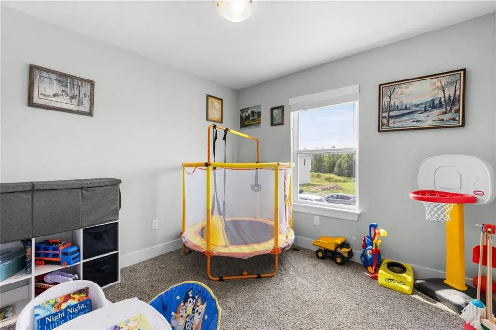
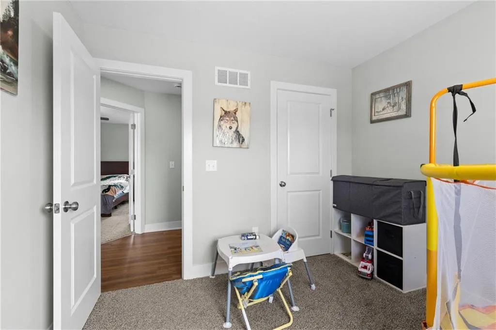
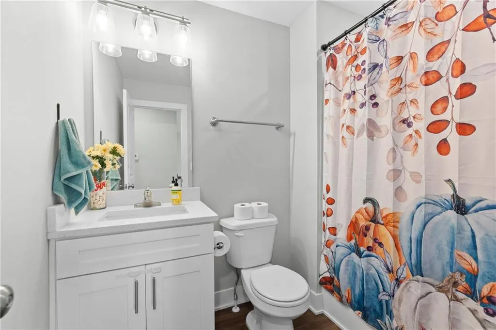
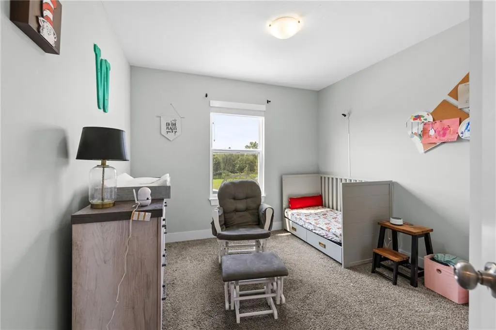
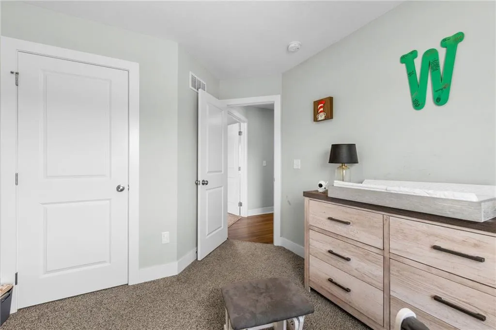
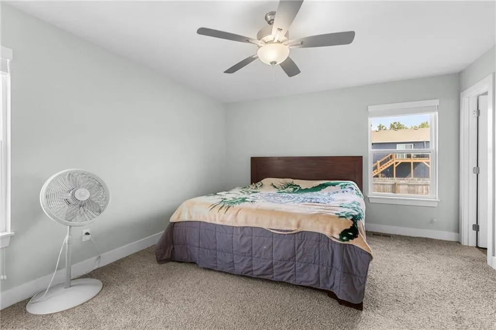
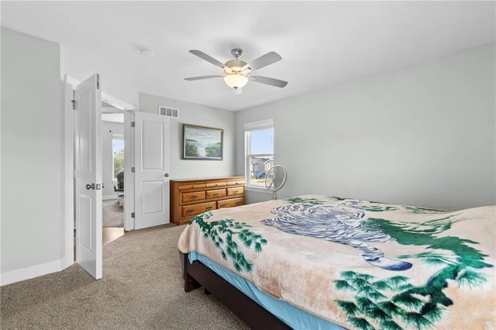
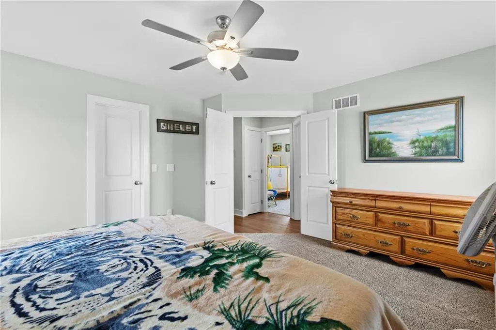
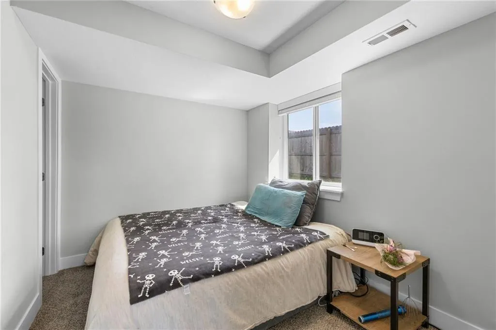
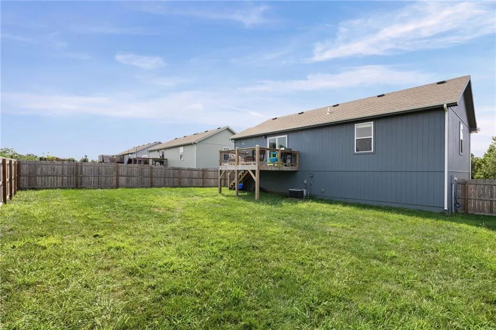
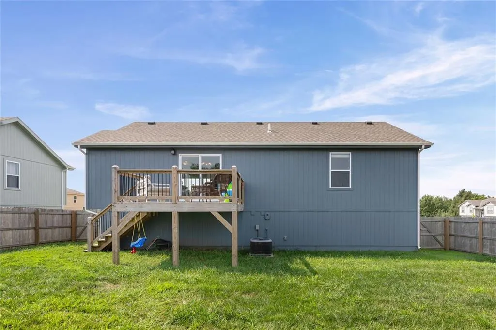
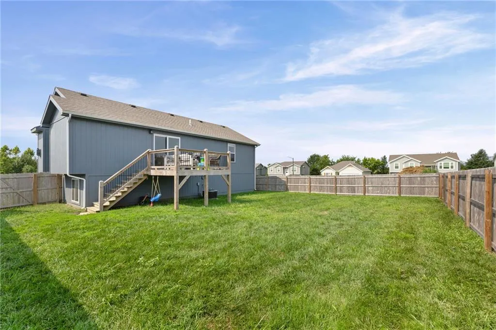
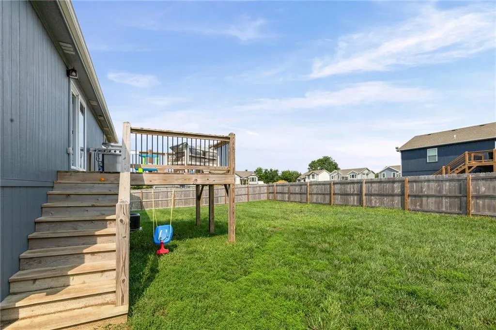
Welcome home! This beautiful 3-year-old home features a modern layout, vaulted ceilings, stainless steel appliances, and a fenced backyard perfect for entertaining! Conveniently located in a growing neighborhood with easy access to shopping, dining, and major highways. Come see all this newer home has to offer!
| Elementary School | Middle School | High School |
|---|---|---|
| Harrisonville Elementary School | Harrisonville Middle School | Harrisonville High School |
| Price History | |
|---|---|
| 9/29/2026 | Listed $345,000 |
General Features
| Living Area | 1700 |
|---|---|
| Sewer | Public Sewer |
| Heating | Electric |
| Cooling | Electric |
| Roof | Composition |
| Garage Spaces | 2 |
| Patio/Porch Features | Deck,Porch |
| Architectural Style | Craftsman |
| Construction Materials | Frame |
| Year Built | 2023 |
| Property Subtype | Single Family Residence |
| Ownership | Private |
| County | Cass |
| Property Type | Residential |
| HOA | No |
| Subdivision Name | Glen Eagle |
| Garage Y/N | Yes |
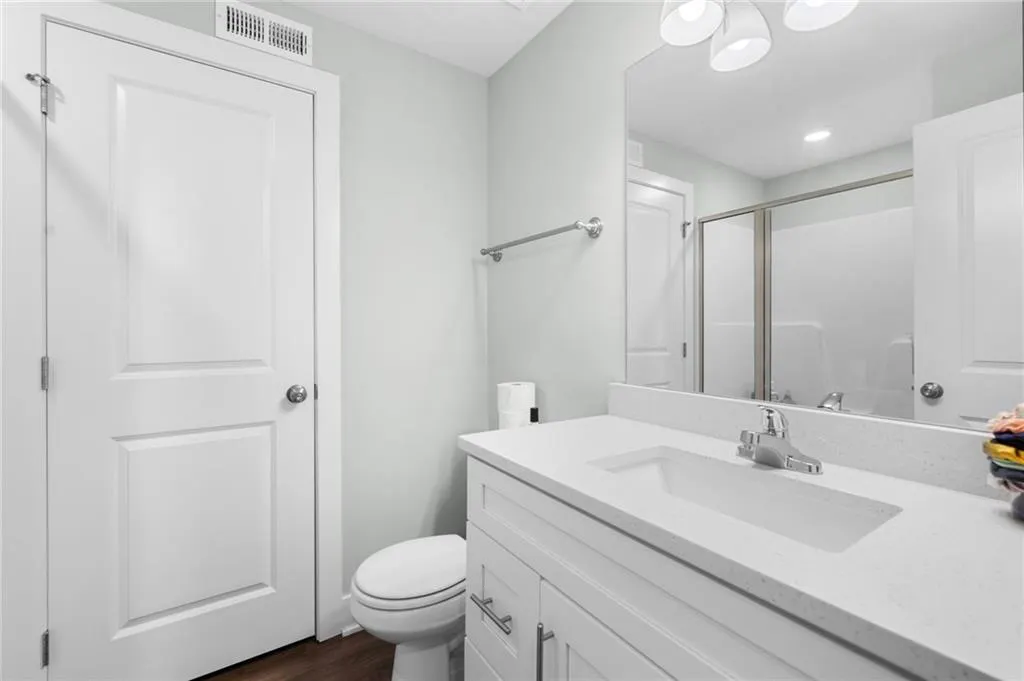
| Full Baths | 3 |
| Status | Active |
| Directions | Take RT-291S,turn left on N Commercial Street,turn left on W South St,Right on Meadow Dr,right on Stacy Rd,Left on Glenda Dr,right on Eagle Dr,left on Pemberton Dr,left on Hawk View,House on left. |
| High School | Harrisonville |
| City | Harrisonville |
| High School District | Harrisonville |
| MLS Area | 208 - Cass County,Mo |
| Lot Size Units | Acres |
| Lot Size Square Feet | 8712 |
| Elementary School | Harrisonville |
| Middle/Junior High School | Harrisonville |
| Public Remarks | Welcome home! This beautiful 3-year-old home features a modern layout,vaulted ceilings,stainless steel appliances,and a fenced backyard perfect for entertaining! Conveniently located in a growing nei |
| Standard Status | Active |
| In Flood Plain | No |
Interior Features
| Interior Amenities | Ceiling Fan(s),Vaulted Ceiling(s),Walk-In Closet(s) |
|---|---|
| Basement | Basement BR,Concrete,Egress Window(s),Finished |
| Flooring | Carpet,Luxury Vinyl |
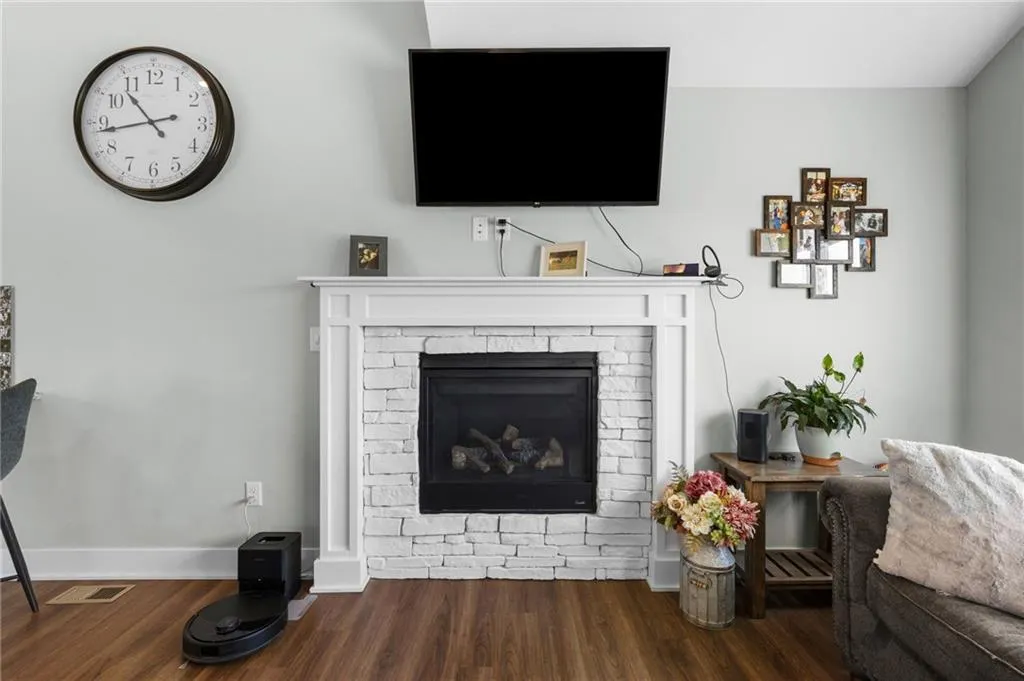
| Total Fireplaces | 1 |
| Fireplace Features | Living Room |
| Basement (Y/N) | Yes |
| Air Conditioning Y/N | Yes |
| Fireplace Y/N | Yes |
| Above Grade Finished Area | 1154 |
| Laundry Features | In Basement |
| Total Bedrooms | 4 |
| Below Grade Finished Area | 546 |
| Dining Area Features | Kit/Dining Combo |
| Floor Plan Features | Split Entry |
Exterior Features
| Parking Features | Attached,Basement,Garage Faces Front |
|---|---|
| Lot Features | City Limits,City Lot,Level |
| Water Source | Public |
| Lot Size Area | 0.2 |
| Road Surface Type | Paved |
| Other Room Features | Fam Rm Gar Level |
Amenities
- Foreclosure
- Views
- Short Sale
- New Construction
- Adult 55+
- Lease To Own
- No HOA Fees
- Furnished
- Primary On Main
- Air Conditioning
- Seller Finance
- Green
- Fixer Upper
- Horse
- Golf
- Fireplace
- Deck
- Garage
- Basement
- Pool
Property vs Single Family Average in 64701
Price
Taxes
Year Built
 The information displayed on this page is confidential, proprietary, and copyrighted information of Heartland Multiple Listing Service, Inc. (