

Address
24916 W 98th Place, Lenexa, KS
Price
$ 899,950
Property Attributes
- MLS#2567020
- TypeSingle Family
- Listing Status Active
- CountyJOHNSON - KS
- CityLenexa
- Area325 - N=75th - S=1-435 - E=1-35 - W=Moonlight Rd
- NeighborhoodCanyon Creek Forest
- Zip66227
- StyleTraditional
- Taxes$ 11462
- Price$ 899,950
- Bedrooms4
- Full Bathrooms4
- Half Bathrooms0
- Sqr Footage3255
- Lot Size0.209596 Acres
Data Source:
Heartland MLS (HMLS)
Property Description
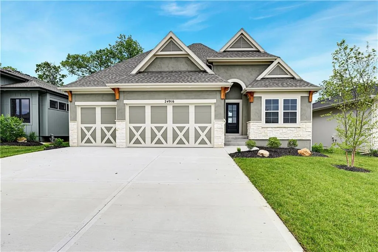
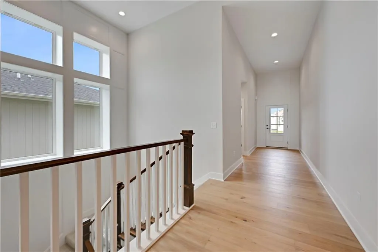
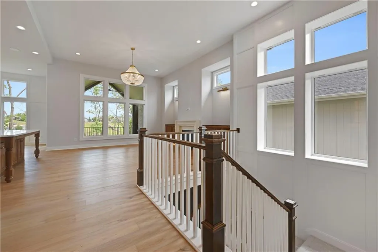
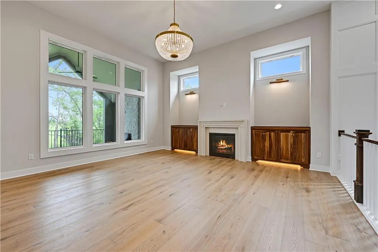
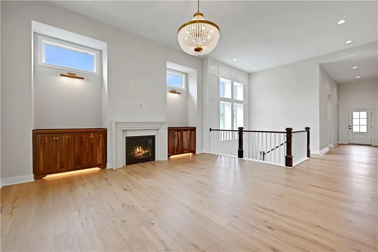
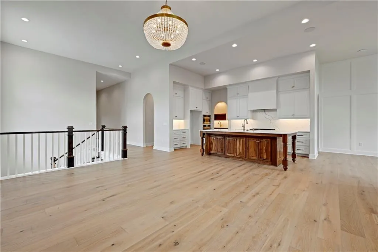
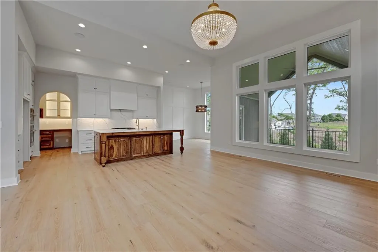
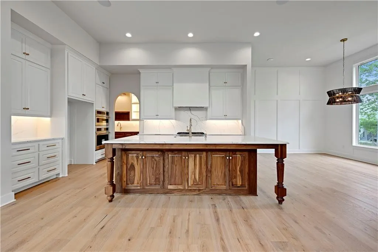
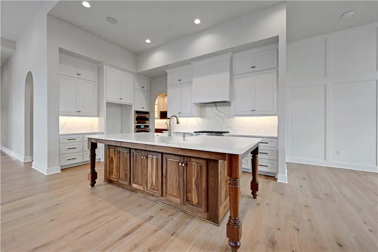
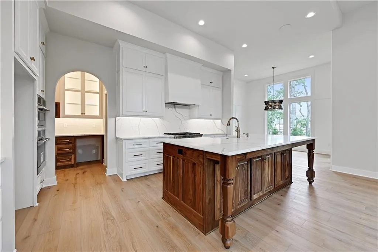
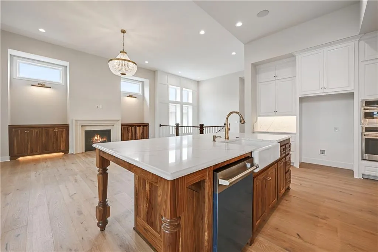
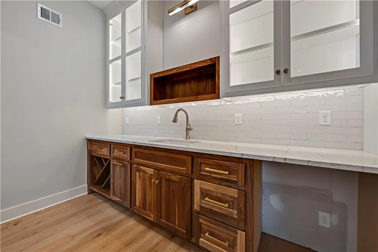
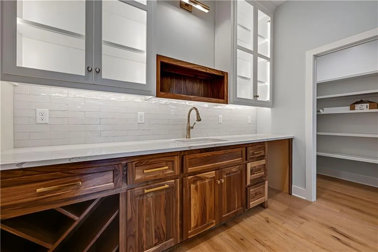
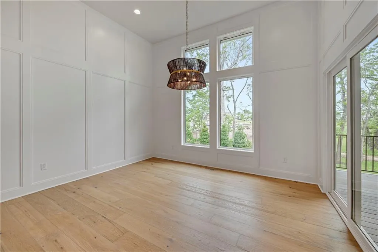
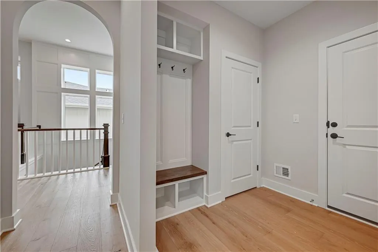
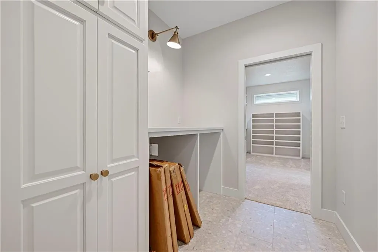
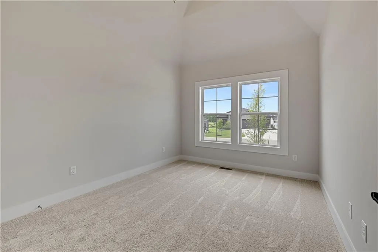
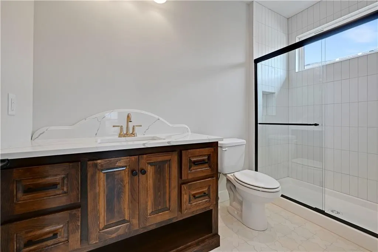
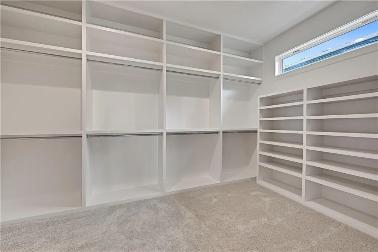
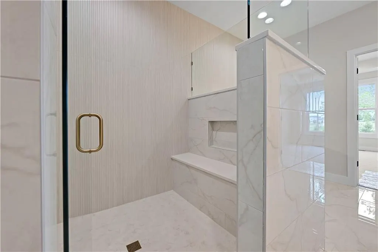
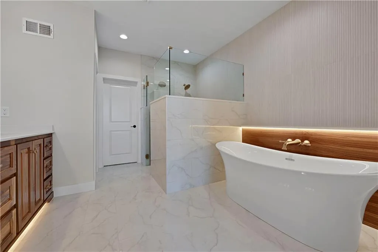
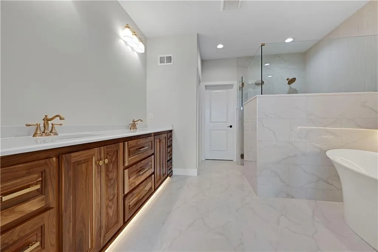
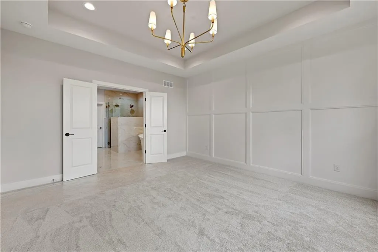
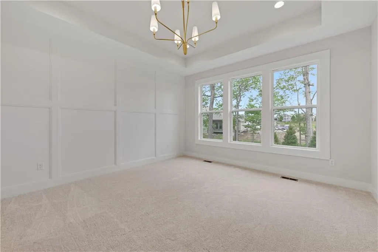
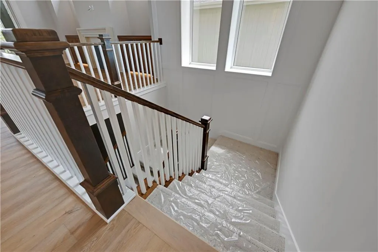
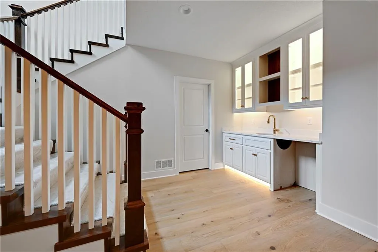
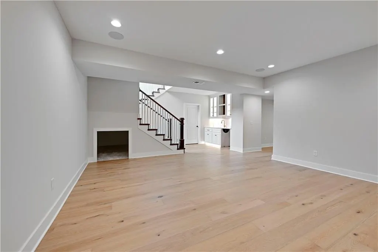
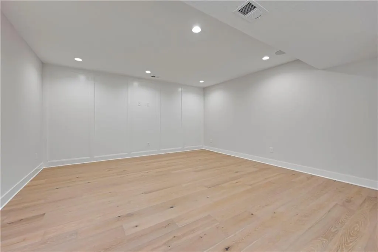
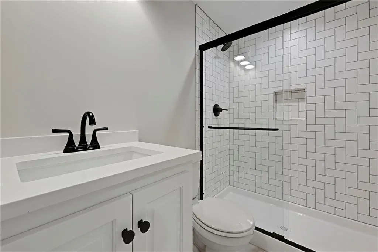
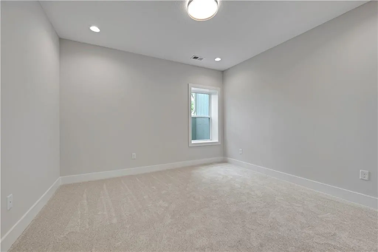
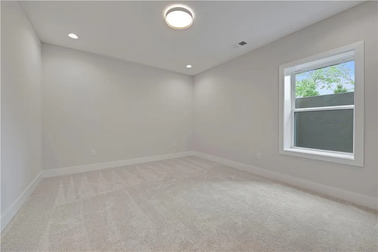
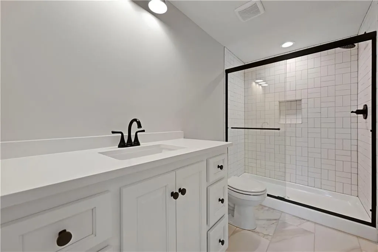
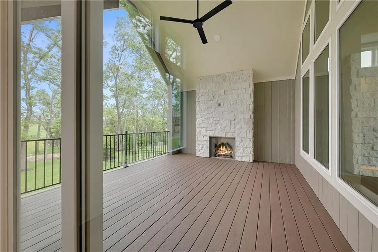
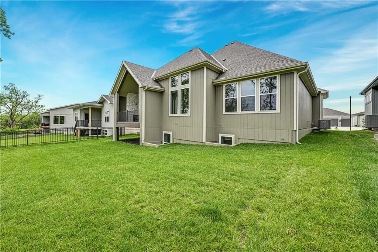
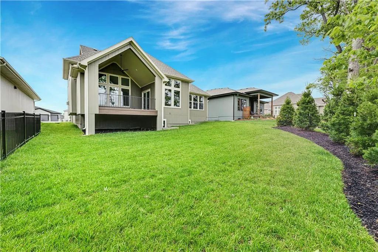
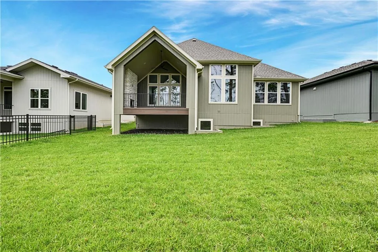
The Amazing Rosebud by Roeser Homes –**MOVE IN READY** A True Showstopper! Step through the front door and be wowed by all the stunning features this home offers. From elegant arched doorways to soaring ceilings and a dramatic wall of windows, every detail makes a statement. The spacious main level boasts a grand staircase, a prep kitchen, and a large dining area that easily fits a table for eight. The oversized island seats four and overlooks the covered deck with its cozy outdoor fireplace—perfect for entertaining. The primary suite is privately tucked away and includes a luxurious freestanding tub, double vanities, and a generous roll-in shower. For added convenience, the closet connects directly to the laundry room. Also on the main level is a second bedroom—ideal for guests or a home office. The finished lower level features two additional bedrooms, two bathrooms, a large entertaining space with a wet bar, and yes—there’s still plenty of storage. Additional trees have been planted in the backyard and you already have a fenced backyard. Canyon Creek Forest is a maintenance-provided community, meaning lawn care, landscaping, and snow removal are all taken care of — giving you more time to enjoy the things you love.
| Elementary School | Middle School | High School |
|---|---|---|
| Canyon Creek Elementary School | Prairie Trail Middle School | Olathe Northwest High School |
| Price History | |
|---|---|
| 8/3/2025 | Listed $906,885 |
| 10/9/2025 | 1$899,987 |
| 4/1/2026 | 1$899,930 |
| 4/2/2026 | 1$898,515 |
General Features
| Living Area | 3255 |
|---|---|
| Sewer | Public Sewer |
| Heating | Forced Air |
| Cooling | Electric |
| Possession | Funding |
| Roof | Composition |
| Appliances | Cooktop,Dishwasher,Disposal,Exhaust Fan,Microwave,Built-In Oven,Gas Range,Stainless Steel Appliance(s),Under Cabinet Appliance(s) |
| HOA Fee | 195 |
| Garage Spaces | 3 |
| Association Fee Includes | Lawn Service,Snow Removal |
| Patio/Porch Features | Covered Patio |
| Architectural Style | Traditional |
| Security Features | Smoke Detector(s) |
| Construction Materials | Stone Trim,Stucco & Frame |
| Property Subtype | Villa |
| Ownership | Private |
| Assoc Fee Paid Per | Monthly |
| County | Johnson,KS |
| Property Type | Residential |
| HOA | Yes |
| Energy Efficient | Appliances,Thermostat |
| Subdivision Name | Canyon Creek Forest |
| Garage Y/N | Yes |
| Green Water Conservation | Low-Flow Fixtures |
| Full Baths | 4 |
| Status | Active |
| Directions | K 10 to Cedar Creek Exit turn right to 99th St take another right on to 99th St to 98th Place. You will go by the models and all the way to the cul-de-sac to home |
| High School | Olathe Northwest |
| City | Lenexa |
| High School District | Olathe |
| MLS Area | 325 - N=75th;S=1-435;E=1-35;W=Moonlight Rd |
| Lot Size Units | Square Feet |
| Lot Size Square Feet | 9130.77 |
| Listing Terms | Cash,Conventional |
| Elementary School | Canyon Creek |
| Middle/Junior High School | Prairie Trail |
| Property Condition | Under Construction |
| Public Remarks | The Amazing Rosebud by Roeser Homes –**MOVE IN READY** A True Showstopper! Step through the front door and be wowed by all the stunning features this home offers. From elegant arched doorways to soa |
| Builder Name | Roeser Homes |
| Standard Status | Active |
| In Flood Plain | No |
| HMS_MaintenanceProvidedYN | Yes |
Interior Features
| Interior Amenities | Ceiling Fan(s),Custom Cabinets,Kitchen Island,Painted Cabinets,Pantry,Vaulted Ceiling(s),Walk-In Closet(s),Wet Bar |
|---|---|
| Basement | Basement BR,Egress Window(s),Finished |
| Flooring | Carpet,Ceramic Floor,Wood |
| Total Fireplaces | 2 |
| Fireplace Features | Gas,Great Room,Other |
| Basement (Y/N) | Yes |
| Air Conditioning Y/N | Yes |
| Window Features | Thermal Windows |
| Fireplace Y/N | Yes |
| Above Grade Finished Area | 2100 |
| Laundry Features | Laundry Room,Main Level |
| Total Bedrooms | 4 |
| Below Grade Finished Area | 1155 |
| Dining Area Features | Breakfast Area |
| Floor Plan Features | Reverse 1.5 Story |
Exterior Features
| Parking Features | Attached,Garage Faces Front |
|---|---|
| Lot Features | City Lot,Level,Sprinkler-In Ground |
| Water Source | Public |
| Lot Size Area | 9130.77 |
| Road Surface Type | Paved |
| Other Equipment | Back Flow Device |
| Builder Model | Rosebud |
| Road Responsibility | Public Maintenance |
| Other Room Features | Main Floor BR,Main Floor Primary Bedroom |
Amenities
- Foreclosure
- Views
- Short Sale
- New Construction
- Adult 55+
- Lease To Own
- No HOA Fees
- Furnished
- Primary On Main
- Air Conditioning
- Seller Finance
- Green
- Fixer Upper
- Horse
- Golf
- Fireplace
- Deck
- Garage
- Basement
- Pool
Property vs Single Family Average in 66227
Price
Taxes
Visits
 The information displayed on this page is confidential, proprietary, and copyrighted information of Heartland Multiple Listing Service, Inc. (