

Address
24933 W 98th Place, Lenexa, KS
Price
$ 889,900
Property Attributes
- MLS#2595976
- TypeSingle Family
- Listing Status Active
- CountyJOHNSON - KS
- CityLenexa
- Area325 - N=75th - S=1-435 - E=1-35 - W=Moonlight Rd
- NeighborhoodCanyon Creek Forest
- Zip66227
- StyleContemporary,Traditional
- Taxes$ 11926
- Price$ 889,900
- Bedrooms4
- Full Bathrooms3
- Half Bathrooms0
- Sqr Footage2962
- Lot Size0.224977 Acres
Data Source:
Heartland MLS (HMLS)
Property Description
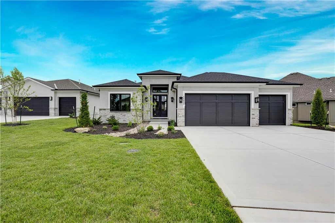
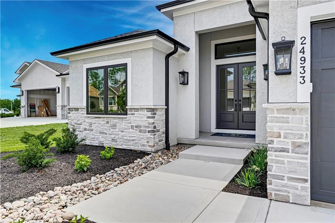
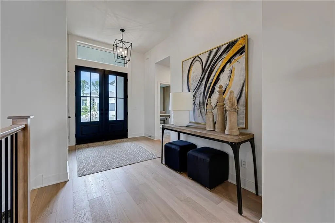
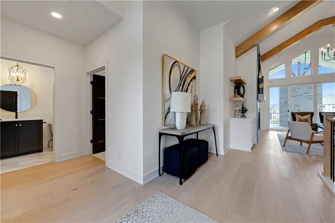
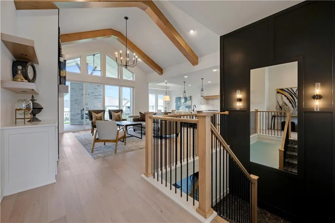
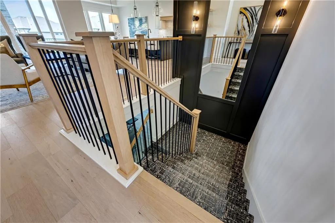
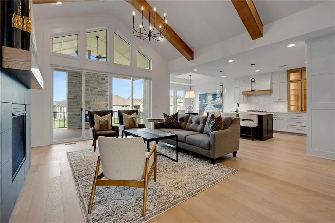
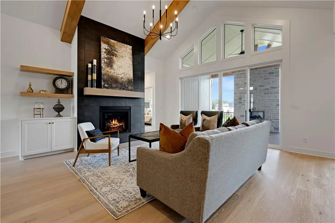
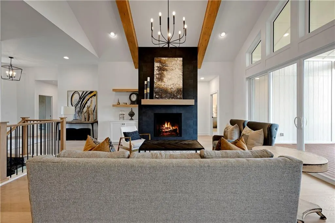
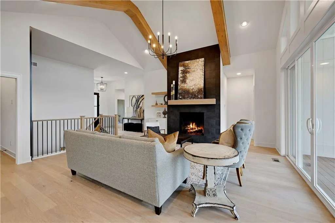
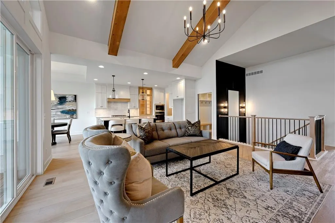
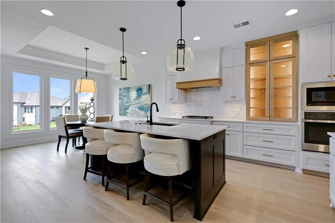
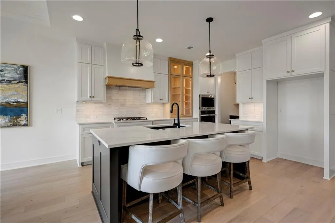
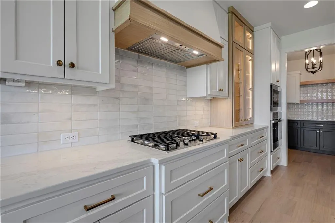
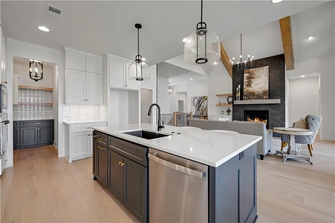
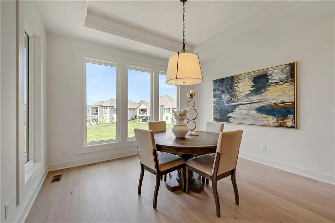
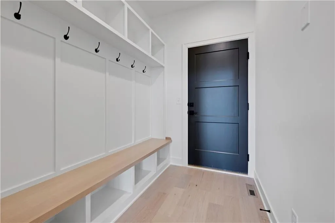
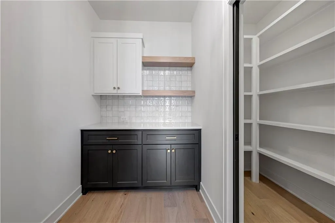
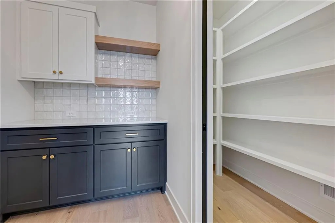
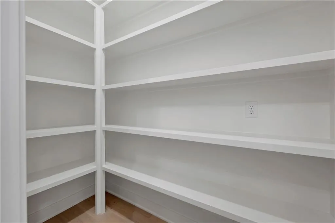
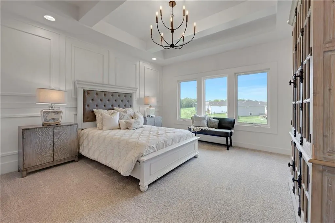
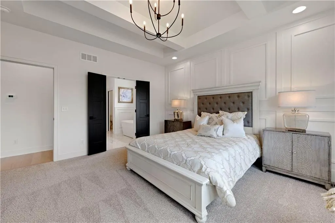
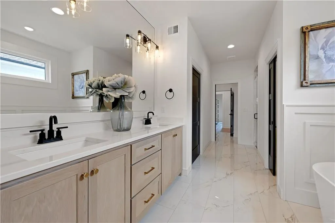
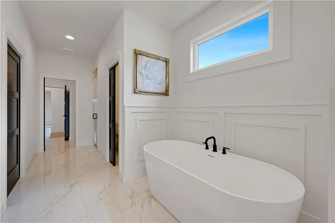
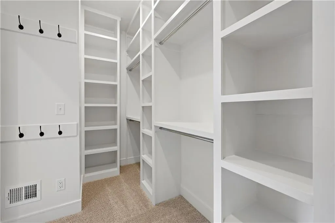
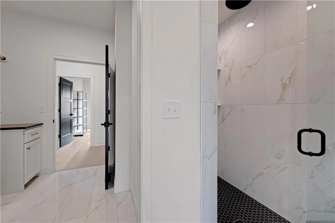
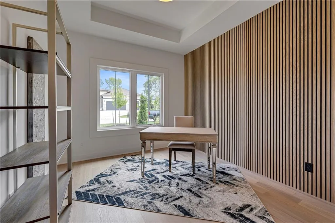
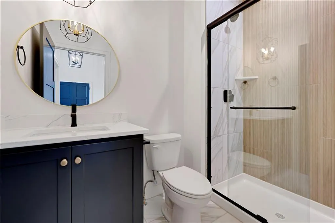
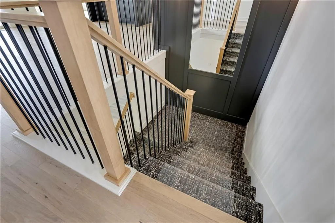
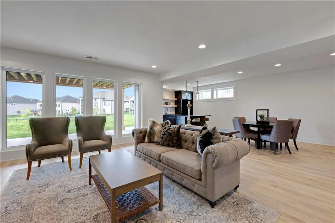
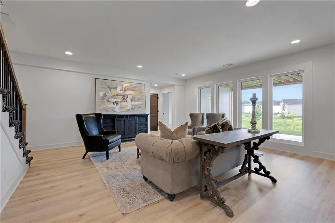
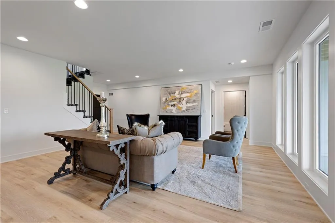
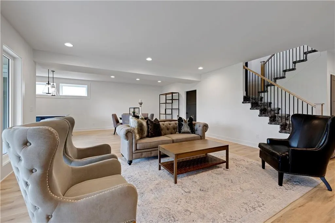
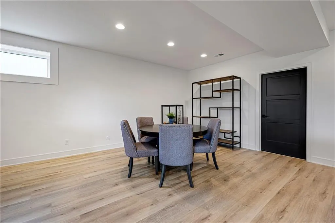
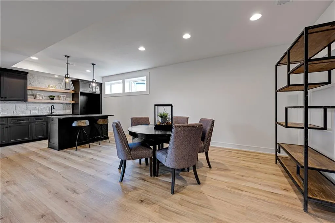
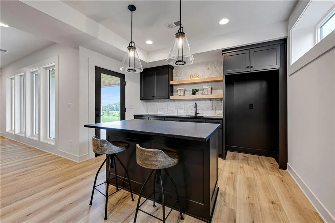
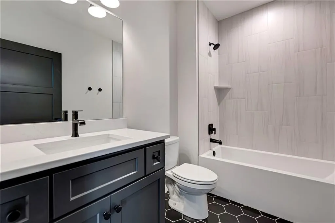
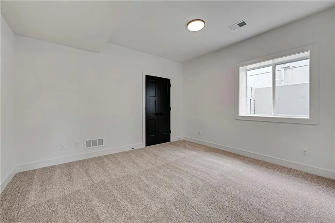
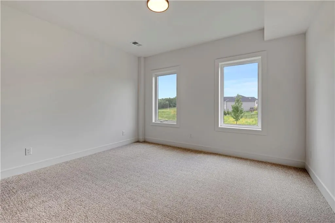
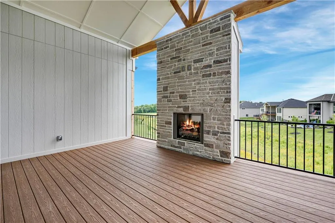
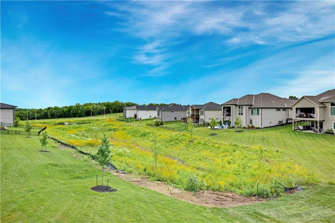
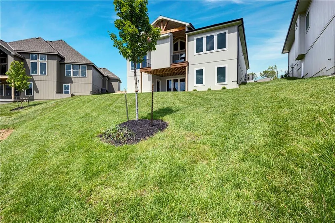
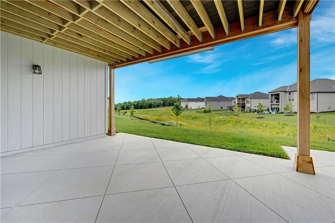
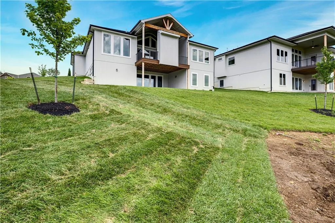
**MOVE IN READY & PRICE JUST REDUCED** Experience refined luxury in The Bayberry by JFE Construction, a stunning villa designed for elevated everyday living. An impressive 8-foot double front door opens to soaring ceilings, dramatic wood beams, and expansive walls of windows that flood the great room with natural light. Oversized sliding doors lead to a covered deck with a stone fireplace, perfectly positioned to overlook tranquil greenspace—ideal for both relaxing evenings and effortless entertaining. The designer kitchen is as functional as it is beautiful, featuring a large quartz island, stainless steel appliances, rich wood flooring, and an oversized walk-in butler’s pantry. The primary suite offers a private retreat with a freestanding soaking tub, double vanity, zero-entry shower, and a spacious walk-in closet. A second main-level bedroom or office provides flexible living options. The finished lower level expands the home’s versatility with a family room, bar area, game space, two additional bedrooms, and a full bath—perfect for hosting guests. Throughout the home, exquisite trim work, wood accent walls, bold black accents, and thoughtful architectural details elevate every space. Located in Canyon Creek Forest, a luxury maintenance-provided, free-standing villa community, this home offers a carefree lifestyle with lawn care and snow removal included—while enjoying all that Lenexa has to offer. may include Don't miss out on this one. It is going to be a stunner!!
| Elementary School | Middle School | High School |
|---|---|---|
| Canyon Creek Elementary School | Prairie Trail Middle School | Olathe Northwest High School |
| Price History | |
|---|---|
| 1/12/2026 | Listed $909,900 |
| 8/12/2026 | 3$889,900 |
General Features
| Living Area | 2962 |
|---|---|
| Sewer | Public Sewer |
| Heating | Forced Air |
| Cooling | Electric |
| Roof | Composition |
| Appliances | Cooktop,Dishwasher,Disposal,Exhaust Fan,Humidifier,Microwave,Built-In Oven,Stainless Steel Appliance(s),Under Cabinet Appliance(s) |
| HOA Fee | 195 |
| Garage Spaces | 3 |
| Association Fee Includes | Lawn Service,Snow Removal |
| Patio/Porch Features | Deck- Covered,Patio,Covered Patio |
| Architectural Style | Contemporary,Traditional |
| Security Features | Smoke Detector(s) |
| Construction Materials | Stone Trim,Stucco & Frame |
| Property Subtype | Villa |
| Ownership | Private |
| Assoc Fee Paid Per | Monthly |
| County | Johnson,KS |
| Property Type | Residential |
| HOA | Yes |
| Energy Efficient | Appliances,Thermostat |
| Subdivision Name | Canyon Creek Forest |
| Garage Y/N | Yes |
| Green Water Conservation | Low-Flow Fixtures |
| Full Baths | 3 |
| Status | Active |
| Directions | K10 West to Cedar Creek Pkwy. Turn right at the Canyon Creek Entrance (99th St) Follow to 98th Place and turn left. You will pass the model row Follow 98th Pl to the home. |
| High School | Olathe Northwest |
| City | Lenexa |
| Association Name | Young Management |
| High School District | Olathe |
| MLS Area | 325 - N=75th;S=1-435;E=1-35;W=Moonlight Rd |
| Lot Size Units | Square Feet |
| Lot Size Square Feet | 9800 |
| Listing Terms | Cash,Conventional |
| Elementary School | Canyon Creek |
| Middle/Junior High School | Prairie Trail |
| Property Condition | Under Construction |
| Public Remarks | **MOVE IN READY & PRICE JUST REDUCED** Experience refined luxury in The Bayberry by JFE Construction,a stunning villa designed for elevated everyday living. An impressive 8-foot double front door ope |
| Builder Name | JFE Homes |
| Standard Status | Active |
| In Flood Plain | No |
| HMS_MaintenanceProvidedYN | Yes |
Interior Features
| Interior Amenities | Custom Cabinets,Kitchen Island,Painted Cabinets,Pantry,Stained Cabinets,Vaulted Ceiling(s),Walk-In Closet(s),Wet Bar |
|---|---|
| Basement | Egress Window(s),Finished,Sump Pump,Walk-Out Access |
| Flooring | Carpet,Luxury Vinyl,Tile,Wood |
| Total Fireplaces | 1 |
| Fireplace Features | Gas,Great Room,Other,Zero Clearance |
| Basement (Y/N) | Yes |
| Air Conditioning Y/N | Yes |
| Window Features | Thermal Windows |
| Fireplace Y/N | Yes |
| Above Grade Finished Area | 1779 |
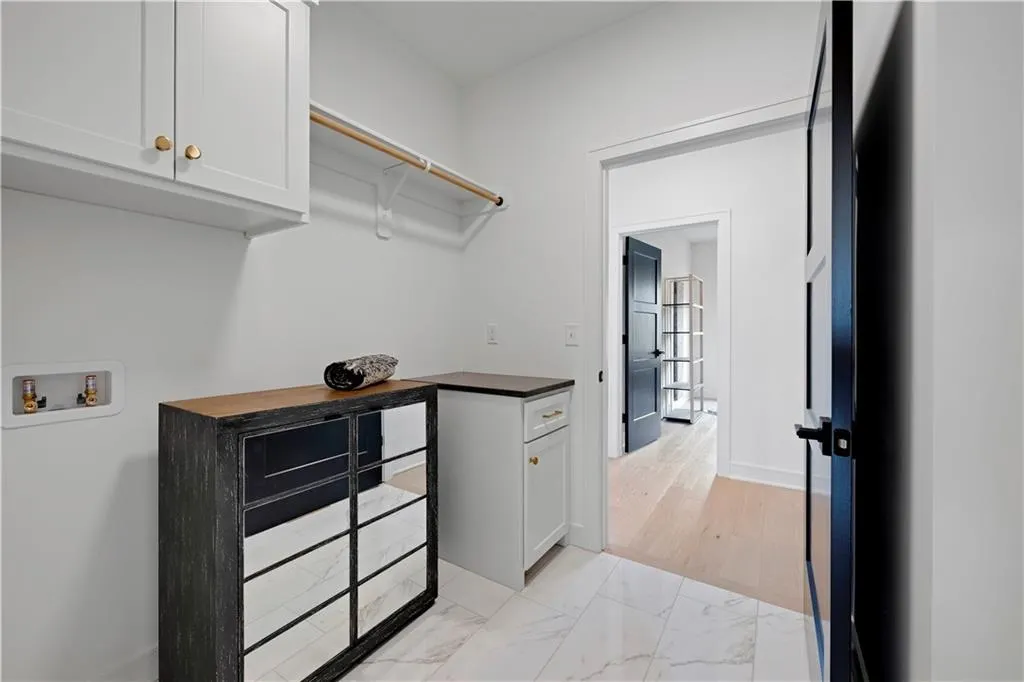
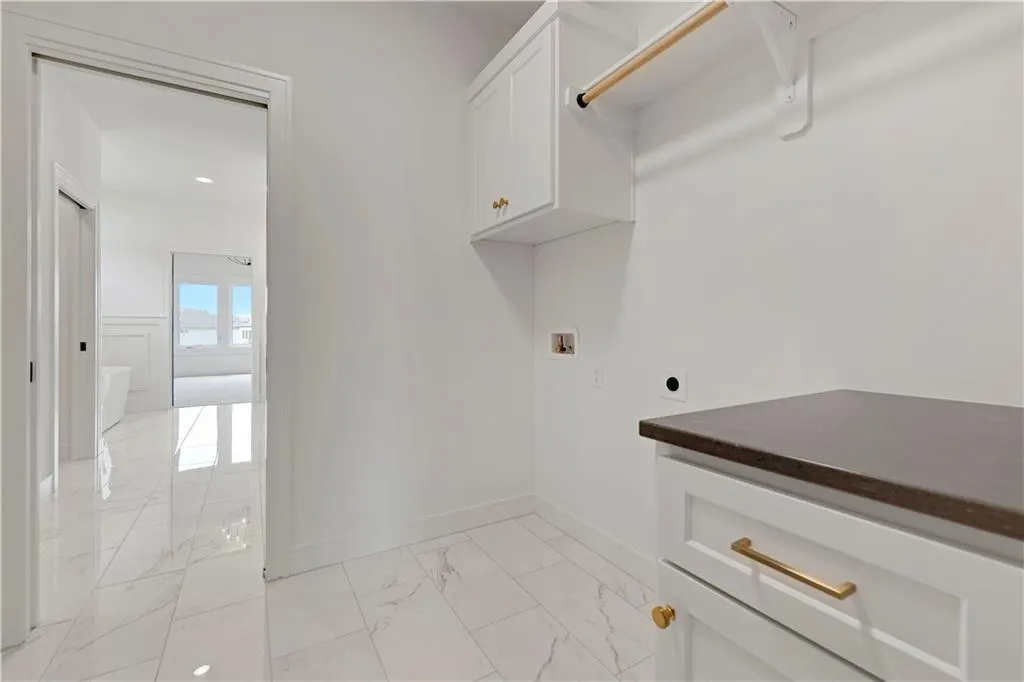
| Laundry Features | Laundry Room,Main Level |
| Total Bedrooms | 4 |
| Below Grade Finished Area | 1183 |
| Dining Area Features | Breakfast Area |
| Floor Plan Features | Reverse 1.5 Story |
Exterior Features
| Parking Features | Attached,Garage Faces Front |
|---|---|
| Lot Features | Adjoin Greenspace,Sprinkler-In Ground |
| Water Source | Public |
| Lot Size Area | 9800 |
| Road Surface Type | Paved |
| Other Equipment | Back Flow Device |
| Builder Model | Bayberry |
| Road Responsibility | Public Maintenance |
| Other Room Features | Family Room,Main Floor BR,Main Floor Primary Bedroom |
Amenities
- Foreclosure
- Views
- Short Sale
- New Construction
- Adult 55+
- Lease To Own
- No HOA Fees
- Furnished
- Primary On Main
- Air Conditioning
- Seller Finance
- Green
- Fixer Upper
- Horse
- Golf
- Fireplace
- Deck
- Garage
- Basement
- Pool
Property vs Single Family Average in 66227
Price
Taxes
Visits
 The information displayed on this page is confidential, proprietary, and copyrighted information of Heartland Multiple Listing Service, Inc. (