

Address
18585 W 195 Street W, Spring Hill, KS
Price
$ 569,950
Property Attributes
- MLS#2601218
- TypeSingle Family
- Listing Status Active
- CountyJOHNSON - KS
- CitySpring Hill
- Area370 - N=167th - S=Co Ln - E=Pflumm - W=Clare Rd
- NeighborhoodGarrett Ranch
- Zip66083
- StyleTraditional
- Year Built2026
- Taxes$ 86
- Price$ 569,950
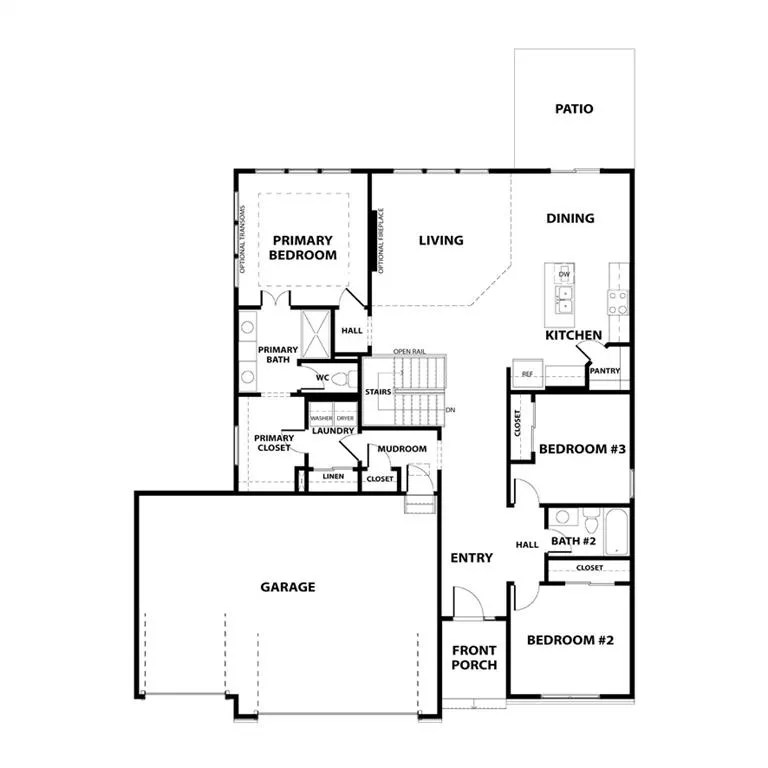
- Bedrooms3
- Full Bathrooms2
- Half Bathrooms0
- Sqr Footage1661
- Lot Size0.212144 Acres
Data Source:
Heartland MLS (HMLS)
Property Description
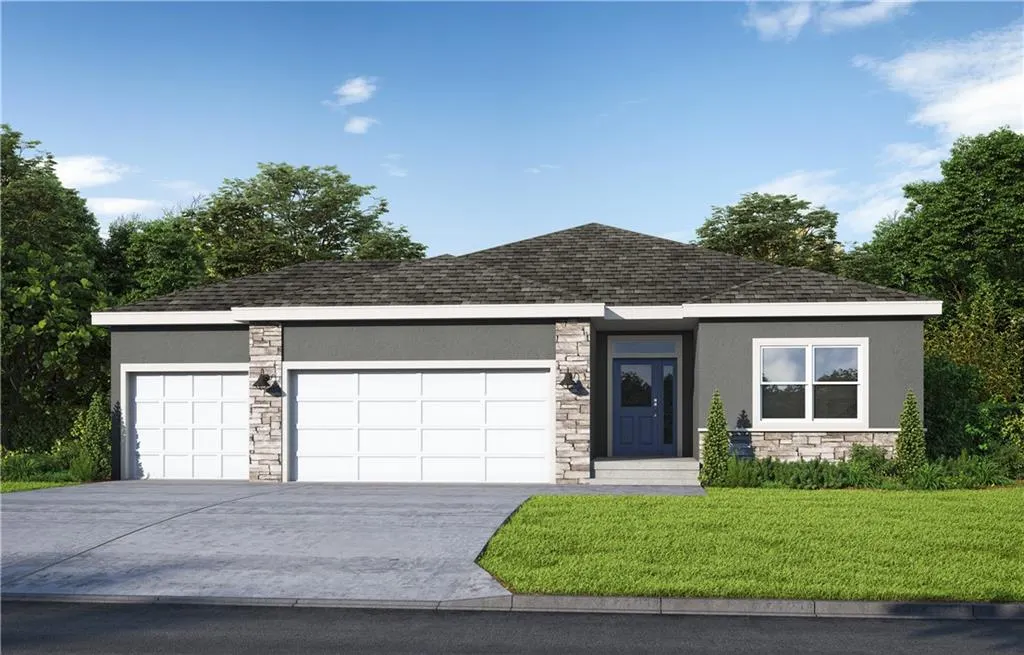
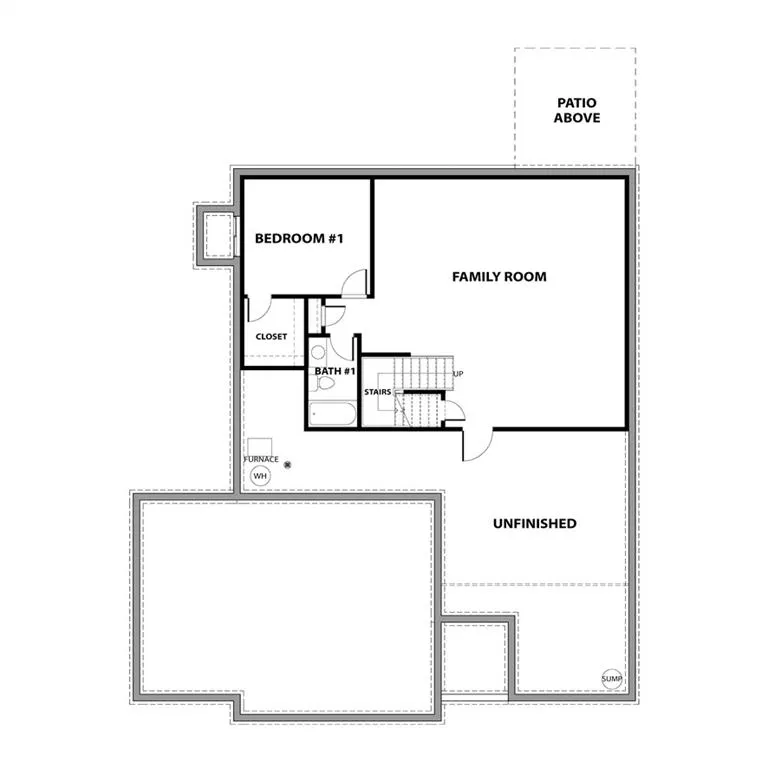
FALL INTO SAVINGS! - Offering a $7,500 builder credit towards closing costs, approved upgrades or mortgage rate buydown on any offer accepted by 9/30/2026. Welcome to Garrett Ranch, the new luxury address in growing Spring Hill! This spacious ranch plan with 3 bedrooms and 2 baths offers first floor living at its best. Wood flooring runs through the entry, great room, kitchen and dining area. The great room features a stunning 50" linear electric fireplace faced with floor to ceiling tile. Tons of light flows through the large windows. The kitchen includes a gas range w/hood, kitchen island and walk-in pantry complete with beverage fridge & microwave center. Relax in the primary bedroom privately located with vaulted ceiling, transom windows & walk in closet leading into laundry room. Lovely bath with quartz countertops, double vanity with stunning tiled wall running up to the ceiling and walk in tiled shower. The u-shaped staircase leading downstairs is enhanced with a large trimmed mirror and sculptured carpet. Optional lower level finish. Three car garage, sprinkler system, covered patio, upgraded carpet, tile and lighting are just a few of the features in this well designed ranch by Avital Homes. Future amenity package will include a clubhouse, pool, sport court and walking trail. Home is move-in ready.
| Elementary School | Middle School | High School |
|---|---|---|
| Wolf Creek Elementary School | Forest Spring Middle School | Spring HIll High School |
| Price History | |
|---|---|
| 3/7/2026 | Listed $569,950 |
General Features
| Living Area | 1661 |
|---|---|
| Sewer | Public Sewer |
| Heating | Forced Air |
| Cooling | Electric |
| Possession | Funding |
| Roof | Composition |
| Appliances | Dishwasher,Disposal,Exhaust Fan,Humidifier,Microwave,Gas Range,Stainless Steel Appliance(s) |
| HOA Fee | 300 |
| Garage Spaces | 3 |
| Association Fee Includes | Partial Amenities |
| Patio/Porch Features | Covered Patio |
| Architectural Style | Traditional |
| Security Features | Smoke Detector(s) |
| Construction Materials | Board & Batten Siding,Stone Trim |
| Year Built | 2026 |
| Property Subtype | Single Family Residence |
| Ownership | Private |
| Assoc Fee Paid Per | Annually |
| County | Johnson,KS |
| Property Type | Residential |
| Association Amenities | Pickleball Court(s),Play Area,Pool,Trail(s) |
| HOA | Yes |
| Energy Efficient | Doors,Windows |
| Subdivision Name | Garrett Ranch |
| Facing Direction | North |
| Garage Y/N | Yes |
| Full Baths | 2 |
| Status | Active |
| Directions | South on 69 hwy. to 179th St. exit. Go west to Ridgeview then turn south on Ridgeview and follow to 195th St. West on 195th to house on the left. OR,take I-35 to 151st St. Go east to Ridgeview. |
| High School | Spring Hill |
| City | Spring Hill |
| High School District | Spring Hill |
| MLS Area | 370 - N=167th;S=Co Ln;E=Pflumm;W=Clare Rd |
| Lot Size Units | Square Feet |
| Lot Size Square Feet | 9241 |
| Listing Terms | Cash,Conventional,FHA,VA Loan |
| Elementary School | Wolf Creek |
| Middle/Junior High School | Forest Spring |
| Property Condition | Under Construction |
| Public Remarks | FALL INTO SAVINGS! - Offering a $7,500 builder credit towards closing costs,approved upgrades or mortgage rate buydown on any offer accepted by 9/30/2026. Welcome to Garrett Ranch,the new luxury ad |
| Builder Name | Avital Homes |
| Standard Status | Active |
| In Flood Plain | Unknown |
| HMS_MaintenanceProvidedYN | No |
Interior Features
| Interior Amenities | Kitchen Island,Pantry,Vaulted Ceiling(s),Walk-In Closet(s) |
|---|---|
| Basement | Concrete,Egress Window(s),Unfinished,Stubbed for Bath,Sump Pump |
| Flooring | Carpet,Tile,Wood |
| Total Fireplaces | 1 |
| Fireplace Features | Electric,Great Room |
| Basement (Y/N) | Yes |
| Air Conditioning Y/N | Yes |
| Window Features | Thermal Windows |
| Fireplace Y/N | Yes |
| Above Grade Finished Area | 1661 |
| Laundry Features | Laundry Room,Upper Level |
| Total Bedrooms | 3 |
| Dining Area Features | Kit/Dining Combo |
| Floor Plan Features | Ranch |
Exterior Features
| Parking Features | Attached,Garage Faces Front |
|---|---|
| Lot Features | City Limits,City Lot,Sprinkler-In Ground |
| Water Source | Public |
| Lot Size Area | 9241 |
| Road Surface Type | Paved |
| Other Equipment | Back Flow Device |
| Builder Model | Harmony II |
| Road Responsibility | Public Maintenance |
| Other Room Features | Den/Study,Entry,Great Room,Mud Room |
Amenities
- Foreclosure
- Views
- Short Sale
- New Construction
- Adult 55+
- Lease To Own
- No HOA Fees
- Furnished
- Primary On Main
- Air Conditioning
- Seller Finance
- Green
- Fixer Upper
- Horse
- Golf
- Fireplace
- Deck
- Garage
- Basement
- Pool
Property vs Single Family Average in 66083
Price
Taxes
Year Built
Visits
 The information displayed on this page is confidential, proprietary, and copyrighted information of Heartland Multiple Listing Service, Inc. (